Just under two years new and completely turn-key, this beautifully upgraded residence shines from the moment you arrive. Every finish has been thoughtfully elevated by the builder and preserved in pristine condition, backed by the peace of mind of a Tarion warranty. The layout feels spacious and refined-living much like a semi-detached-balancing elegant design with everyday functionality, all within a brand-new subdivision known for its impeccable craftsmanship. The second floor is as functional and desirable as it gets, with well-spaced, generously proportioned bedrooms that offer privacy and comfort, along with the convenience of second-floor laundry for effortless everyday living. At the heart of the home, the serene primary retreat opens onto a cozy private balcony, perfect for slow summer mornings with coffee in hand. The basement remains a blank canvas with exceptional potential, ready for your personal touch. A warm, inviting space you'll instantly fall in love with.
Sold for $595,000
C$595,000
16 Dennis Ave, Brantford, ON N3V 0C1
3beds
1,625sqft
Row/Townhouse, Residential
Built in ----
237 Square Feet Lot
$-- Zestimate®
C$366/sqft
C$2,487 Estimated rent
Home value
Not available
Estimated sales range
Not available
Not available
Owner options
List your home for rent
C$2,487/mo
Rent Zestimate®
Find your next renter with Zillow Rental Manager. Plus, with online applications, you can quickly screen prospective tenants – for free.
C$2,487/mo
Rent Zestimate®
Refinance and save
C$2,515/mo
Est. payment
Refinancing to a lower rate could help reduce your monthly payments and save thousands over the life of the loan.
C$2,515/mo
Est. payment
Explore your selling options
Work with a Zillow partner agent
Leverage their expertise and Zillow's premium Showcase listings to get your home seen by more buyers.
Get startedList with your own agent
Get your home in front of millions of buyers by listing it on Zillow.
Learn how to do itSell it yourself
Take full control of how buyers see your home on Zillow by listing For Sale by Owner (FSBO).
List your homeWhat's special
Zillow last checked:
Listing updated:
Listed by:
Mario Hermenegildo, Broker of Record,
ROYAL LEPAGE CERTIFIED REALTY,
Non Mem, Salesperson,
ROYAL LEPAGE CERTIFIED REALTY
Source: ITSO,MLS®#: 40825170Originating MLS®#: Cornerstone Association of REALTORS®
Facts & features
Interior
Bedrooms & bathrooms
- Bedrooms: 3
- Bathrooms: 3
- Full bathrooms: 2
- 1/2 bathrooms: 1
- Main level bathrooms: 1
Other
- Level: Second
Bedroom
- Level: Second
Bedroom
- Level: Second
Bathroom
- Features: 2-Piece
- Level: Main
Bathroom
- Features: 3-Piece
- Level: Second
Bathroom
- Features: 4-Piece
- Level: Second
Dining room
- Level: Main
Kitchen
- Level: Main
Living room
- Level: Main
Heating
- Forced Air, Natural Gas
Cooling
- Central Air
Appliances
- Included: Water Softener, Dishwasher, Dryer, Stove, Washer
Features
- Basement: Full,Unfinished
- Has fireplace: No
Interior area
- Total structure area: 1,625
- Total interior livable area: 1,625 sqft
- Finished area above ground: 1,625
Property
Parking
- Total spaces: 2
- Parking features: Attached Garage, Private Drive Single Wide
- Attached garage spaces: 1
- Uncovered spaces: 1
Features
- Stories: 2
- Frontage type: West
- Frontage length: 25.92
Lot
- Size: 237 Square Feet
- Dimensions: 25.92 x 98.43
- Features: Urban, Park
Details
- Parcel number: 322750838
- Zoning: R1
Construction
Type & style
- Home type: Townhouse
- Property subtype: Row/Townhouse, Residential
- Attached to another structure: Yes
Materials
- Stone, Stucco
- Roof: Asphalt Shing
Condition
- 0-5 Years
- New construction: No
Utilities & green energy
- Sewer: Sewer (Municipal)
- Water: Municipal
Community & HOA
Location
- Region: Brantford
Financial & listing details
- Price per square foot: C$366/sqft
- Annual tax amount: C$4,932
- Date on market: 4/29/2026
- Inclusions: Dishwasher, Dryer, Stove, Washer
Price history
| Date | Event | Price |
|---|---|---|
| 6/29/2026 | Sold | C$595,000C$366/sqft |
Source: ITSO #40825170 Report a problem | ||
Public tax history
Tax history is unavailable.
Neighborhood: N3T
Nearby homes
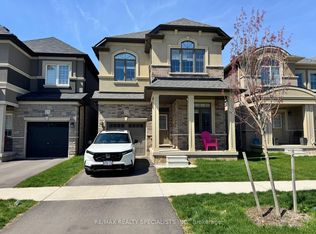
- C$2,4993 bd3 ba-- sqft12 Dennis Ave, Brantford, ON N3V0C1For Rent
- C$2,8005 bd3 ba-- sqft23 Dennis Ave, Brantford, ON N3V0C1For Rent
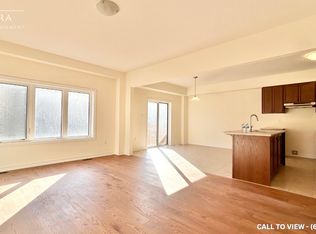
- C$--4 bd3 ba2.5k sqft78 Macklin St #78, Brantford, ON N3V0B8Off Market
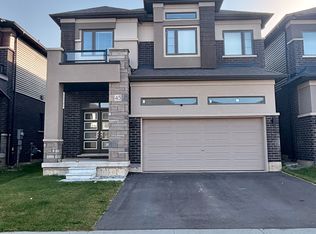
- C$2,8004 bd4 ba-- sqft45 Dennis Ave, Brantford, ON N3V0B9For Rent
- C$870,0005 bd4 ba2.9k sqft44 Wakeling Dr, Brantford, ON N3V0B5Sold
- C$799,9004 bd3 ba-- sqft33 Ingalls Ave, Brantford, ON N3V0B7For Sale
- C$--4 bd3 ba1.9k sqft19 Tooker Dr #1, Brantford, ON N3V0B6Off Market
- C$675,0004 bd3 ba1.8k sqft8 Tooker Dr, Brantford, ON N3V0B6Sold
Nearby schools
GreatSchools rating
No schools nearby
We couldn't find any schools near this home.
- Ontario
- Brant County
- Brantford
- N3V 0C1
- 16 Dennis Ave
Nearby cities
Nearby neighborhoods
Nearby zip codes
Other Brantford Topics
