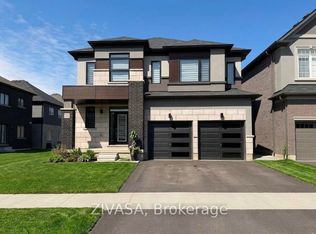
Welcome to this stunning 2,904 sq. ft. home offering the perfect blend of style, comfort, and thoughtful upgrades. Featuring upgraded light fixtures, accent walls, and 10-ft ceilings on the main floor, this home makes a grand impression from the moment you walk in. Enjoy the elegance of an oak staircase, a spacious foyer with soaring 19-ft ceilings, and a striking double-door entry with a full-height glass wall. The modern open-concept kitchen includes built-in appliances and a gas stove, perfect for cooking and entertaining. The basement boasts 9-ft ceilings and large windows, flooding the space with natural light. With 5 generously sized bedrooms and 4 beautifully designed bathrooms. Located just steps from the Grand River and minutes from Hwy 403, and all the major amenities. This rare gem sits in one of Brantfords most sought-after neighborhoods. Dont miss this incredible opportunity! Rental Items: Hot water Tank
Sold for $870,000
C$870,000
44 Wakeling Dr, Brantford, ON N3V 0B5
5beds
2,904sqft
Single Family Residence, Residential
Built in ----
3,552 Square Feet Lot
$-- Zestimate®
C$300/sqft
C$3,283 Estimated rent
Home value
Not available
Estimated sales range
Not available
Not available
Owner options
List your home for rent
C$3,283/mo
Rent Zestimate®
Find your next renter with Zillow Rental Manager. Plus, with online applications, you can quickly screen prospective tenants – for free.
C$3,283/mo
Rent Zestimate®
Refinance and save
C$3,678/mo
Est. payment
Refinancing to a lower rate could help reduce your monthly payments and save thousands over the life of the loan.
C$3,678/mo
Est. payment
Explore your selling options
Work with a Zillow partner agent
Leverage their expertise and Zillow's premium Showcase listings to get your home seen by more buyers.
Get startedList with your own agent
Get your home in front of millions of buyers by listing it on Zillow.
Learn how to do itSell it yourself
Take full control of how buyers see your home on Zillow by listing For Sale by Owner (FSBO).
List your homeWhat's special
Upgraded light fixturesAccent wallsOak staircaseModern open-concept kitchenBuilt-in appliancesGas stoveLarge windows
Zillow last checked:
Listing updated:
Listed by:
Raman Dua, Broker of Record,
SAVE MAX REAL ESTATE INC,
Non Member, Salesperson,
SAVE MAX REAL ESTATE INC.
Source: ITSO,MLS®#: 40756745Originating MLS®#: Cornerstone Association of REALTORS®
Facts & features
Interior
Bedrooms & bathrooms
- Bedrooms: 5
- Bathrooms: 4
- Full bathrooms: 3
- 1/2 bathrooms: 1
- Main level bathrooms: 1
Other
- Description: 4 Pc Ensuite His/Hers Closets
- Level: Second
Bedroom
- Description: 3 Pc Bath Closet
- Level: Second
Bedroom
- Description: 3 Pc Ensuite
- Level: Second
Bedroom
- Description: 3 Pc Ensuite
- Level: Second
Bedroom
- Description: Closet
- Level: Second
Bathroom
- Features: 4-Piece
- Level: Second
Bathroom
- Features: 3-Piece
- Level: Second
Bathroom
- Features: 3-Piece
- Level: Second
Bathroom
- Features: 2-Piece
- Level: Main
Dining room
- Description: Sliding Doors Tile Floor Combined w/Kitchen
- Level: Main
Great room
- Description: Fireplace
- Level: Main
Kitchen
- Description: Open Concept Tile Floor B/I Appliances
- Level: Main
Living room
- Description: Window
- Level: Main
Heating
- Forced Air, Natural Gas
Cooling
- Central Air
Features
- Other
- Basement: Full,Unfinished
- Has fireplace: No
Interior area
- Total structure area: 2,904
- Total interior livable area: 2,904 sqft
- Finished area above ground: 2,904
Property
Parking
- Total spaces: 4
- Parking features: Attached Garage, Private Drive Double Wide
- Attached garage spaces: 2
- Uncovered spaces: 2
Features
- Frontage type: West
- Frontage length: 36.09
Lot
- Size: 3,552 Square Feet
- Dimensions: 36.09 x 98.43
- Features: Urban, Other
Details
- Parcel number: 322750793
- Zoning: RD1104
Construction
Type & style
- Home type: SingleFamily
- Architectural style: Two Story
- Property subtype: Single Family Residence, Residential
Materials
- Stone, Stucco
- Roof: Other
Condition
- 0-5 Years
- New construction: No
Utilities & green energy
- Sewer: Sewer (Municipal)
- Water: Municipal
Community & HOA
Location
- Region: Brantford
Financial & listing details
- Price per square foot: C$300/sqft
- Annual tax amount: C$7,241
- Date on market: 8/1/2025
- Inclusions: Other
Price history
| Date | Event | Price |
|---|---|---|
| 11/20/2025 | Sold | C$870,000C$300/sqft |
Source: ITSO #40756745 Report a problem | ||
Public tax history
Tax history is unavailable.
Neighborhood: N3T
Nearby homes
- C$799,9004 bd3 ba-- sqft33 Ingalls Ave, Brantford, ON N3V0B7For Sale

- C$--4 bd3 ba1.9k sqft19 Tooker Dr #1, Brantford, ON N3V0B6Off Market
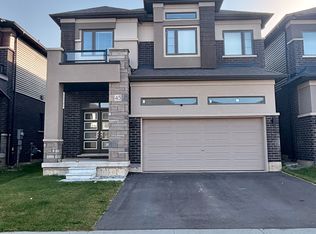
- C$2,8004 bd4 ba-- sqft45 Dennis Ave, Brantford, ON N3V0B9For Rent

- C$675,0004 bd3 ba1.8k sqft8 Tooker Dr, Brantford, ON N3V0B6Sold
- C$595,0003 bd3 ba1.6k sqft16 Dennis Ave, Brantford, ON N3V0C1Sold
- C$2,8005 bd3 ba-- sqft23 Dennis Ave, Brantford, ON N3V0C1For Rent
- C$2,4993 bd3 ba-- sqft12 Dennis Ave, Brantford, ON N3V0C1For Rent
- C$--4 bd3 ba2.5k sqft78 Macklin St #78, Brantford, ON N3V0B8Off Market
Nearby schools
GreatSchools rating
No schools nearby
We couldn't find any schools near this home.
- Ontario
- Brant County
- Brantford
- N3V 0B5
- 44 Wakeling Dr
Nearby cities
Nearby neighborhoods
Nearby zip codes
Other Brantford Topics
