Skip main navigation
Sold for $436,000
  • $436,000

    16 E Bayaud Avenue, Denver, CO 80209

    2beds
    1,119sqft
    Townhouse
    Built in 1901
    977 Square Feet Lot
    $444,100 Zestimate®
    $390/sqft
    $2,489 Estimated rent

    Home value

    $444,100

    $417,000 - $471,000

    $2,489/mo

    Zestimate® history
    Loading
    Loading...

    Owner options

    List your home for rent

    $2,489/mo

    Rent Zestimate®

    Find your next renter with Zillow Rental Manager. Plus, with online applications, you can quickly screen prospective tenants – for free.

    Learn more

    $2,489/mo

    Rent Zestimate®

    Refinance and save

    $2,529/mo

    Est. payment

    Refinancing to a lower rate could help reduce your monthly payments and save thousands over the life of the loan.

    See today's rates

    $2,529/mo

    Est. payment

    Explore your selling options

    Work with a Zillow partner agent

    Leverage their expertise and Zillow's premium Showcase listings to get your home seen by more buyers.

    Get started

    List with your own agent

    Get your home in front of millions of buyers by listing it on Zillow.

    Learn how to do it

    Sell it yourself

    Take full control of how buyers see your home on Zillow by listing For Sale by Owner (FSBO).

    List your home

    What's special

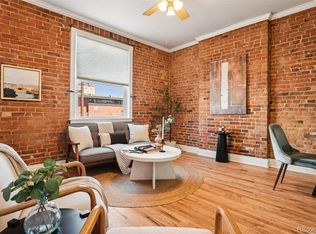
    Full size laundryLive musicExposed brickNew open kitchenUnique restaurantsHigh ceilingsDecorative fireplace
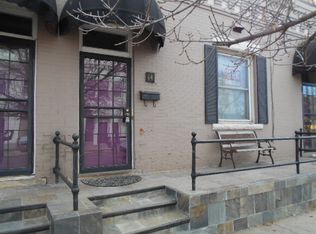
    Don't miss this beautifully renovated unit in the heart of South Broadway. Steps from boutique shopping, unique restaurants, live music and bars, you will love the urban vibe of this location as well the walkability and convenience of mass transit including light rail. This move-in ready unit has high ceilings, a new open kitchen with quartz countertops, stainless appliances, and 42inch cabinets provide plenty of kitchen storage. Beautiful wood floors, exposed brick, decorative fireplace, functional 2 bedroom layout and a renovated full size bath, all make this place feel like home. There is a small shared back courtyard space, and one reserved parking space. Additionally, there is a partial basement with full size laundry and plenty of storage. This unit also has central air conditioning.

    Zillow last checked:

    Listing updated:

    Listed by:

    Brad Lewis 720-971-1200 brad@bradfordrealestate.com,

    Bradford Real Estate

    Bought with:

    Ryan Rose, 100071569

    Keller Williams Realty Downtown LLC

    Source: REcolorado as distributed by MLS GRID,MLS#: 2087715MLS Logo

    Facts & features

    Interior

    Bedrooms & bathrooms
    • Bedrooms: 2
    • Bathrooms: 1
    • Full bathrooms: 1
    • Main level bathrooms: 1
    • Main level bedrooms: 2
    Bedroom
    • Level: Main
    Bedroom
    • Level: Main
    Bathroom
    • Level: Main
    Kitchen
    • Level: Main
    Laundry
    • Level: Basement
    Living room
    • Level: Main
    Utility room
    • Level: Basement
    Heating
    • Forced Air
    Cooling
    • Central Air
    Appliances
    • Included: Dishwasher, Disposal, Dryer, Gas Water Heater, Microwave, Range, Refrigerator, Washer
    • Laundry: In Unit
    Features
    • Ceiling Fan(s), Eat-in Kitchen, High Ceilings, Kitchen Island, Open Floorplan, Quartz Counters
    • Flooring: Laminate, Tile, Wood
    • Windows: Double Pane Windows, Window Coverings
    • Basement: Partial
    • Number of fireplaces: 1
    • Fireplace features: Living Room
    • Common walls with other units/homes: 2+ Common Walls
    Interior area
    • Total structure area: 1,119
    • Total interior livable area: 1,119 sqft
    • Finished area above ground: 864
    • Finished area below ground: 0

    Property

    Parking
    • Total spaces: 1
    • Details: Reserved Spaces: 1
    Features
    • Levels: One
    • Stories: 1
    • Entry location: Ground
    • Patio & porch: Front Porch
    Lot
    • Size: 977 Square Feet
    Details
    • Parcel number: 510423032
    • Zoning: U-MS-3
    • Special conditions: Standard

    Construction

    Type & style
    • Home type: Townhouse
    • Property subtype: Townhouse
    • Attached to another structure: Yes
    Materials
    • Brick
    • Roof: Membrane,Rolled/Hot Mop
    Condition
    • Updated/Remodeled
    • Year built: 1901

    Utilities & green energy

    • Sewer: Public Sewer
    • Water: Public
    • Utilities for property: Electricity Connected, Natural Gas Connected

    Community & HOA

    Community
    • Security: Carbon Monoxide Detector(s), Smoke Detector(s)
    • Subdivision: Sobo
    HOA
    • Has HOA: No
    Location
    • Region: Denver

    Financial & listing details

    • Price per square foot: $390/sqft
    • Tax assessed value: $504,200
    • Annual tax amount: $2,102
    • Date on market: 3/1/2024
    • Listing terms: Cash,Conventional,FHA,VA Loan
    • Exclusions: None
    • Ownership: Individual
    • Electric utility on property: Yes
    • Road surface type: Paved

    Price history

    DateEventPrice
    4/4/2024Sold$436,000+0.2%$390/sqft
    Source: REcolorado as distributed by MLS GRID #2087715 Report a problem
    3/6/2024Pending sale$435,000$389/sqft
    Source: REcolorado as distributed by MLS GRID #2087715 Report a problem
    2/29/2024Listed for sale$435,000+166.9%$389/sqft
    Source: REcolorado as distributed by MLS GRID #2087715 Report a problem
    11/14/2002Sold$163,000$146/sqft
    Source: Public Record Report a problem

    Public tax history

    YearProperty taxesTax assessment
    2024$2,332 +10.9%$30,090 -9.1%
    2023$2,102 +3.6%$33,100 +25.2%
    2022$2,029 +1.4%$26,430 -2.8%
    2021$2,001 +2.9%$27,190 +0.8%
    2020$1,945 +6.5%$26,962 -0.7%
    2019$1,827 $27,152 +15%
    2018$1,827 +0.3%$23,610
    2017$1,821 +11.4%$23,610 +12.9%
    2016$1,634 +39.4%$20,920
    2015$1,173 0%$20,920 +48.2%
    2014$1,173 +37.8%$14,120 +9.8%
    2006$851 +13.9%$12,860
    2005$748 +86.4%$12,860 +7.9%
    2003$401 $11,920
    Find assessor info on the county website

    Neighborhood: Speer

    Nearby schools

    GreatSchools rating
    Schools provided by the listing agent
    • Elementary: Lincoln
    • Middle: Grant
    • High: South
    • District: Denver 1

    Source: REcolorado as distributed by MLS GRID. This data may not be complete. We recommend contacting the local school district to confirm school assignments for this home.

    Get a cash offer in 3 minutes
    Find out how much your home could sell for in as little as 3 minutes with a no-obligation cash offer.
    Estimated market value
    $444,100
    Get a cash offer in 3 minutes
    Find out how much your home could sell for in as little as 3 minutes with a no-obligation cash offer.
    Estimated market value
    $444,100