Don't miss your chance to own one of Wellston's oldest mansions! The Clutts House is a historic residence in the city of Wellston in Jackson County, Ohio. Built in 1902, it was constructed as the home of Joseph Clutts, a leading member of Wellston society and industry. Clutts arranged for the construction of the present house in 1902. Measuring two and a half stories tall, the resulting structure features buff colored brick walls, which are topped by a roof of ceramic tiles. No single architectural style can be said to dominate the house, but its size and details make it one of the city's most architecturally prominent residences. It features a beautiful large stained glass window, crystal glass front door, original wood paneling in many rooms, several pocket doors, 4 fireplace mantels, cozy sitting nook, large rooms throughout and the large attic has finished floors.
For sale
$275,000
16 E Broadway St, Wellston, OH 45692
5beds
4,698sqft
Single Family Residence
Built in ----
10,759 Square Feet Lot
$-- Zestimate®
$59/sqft
$-- HOA
What's special
Large rooms throughoutBuff colored brick wallsSeveral pocket doorsRoof of ceramic tilesCozy sitting nook
- 75 days |
- 511 |
- 31 |
Zillow last checked:
Listing updated:
Listed by:
Diane Carnes,
ERA Martin & Associates (C)
Source: Scioto Valley AOR,MLS#: 200652
Facts & features
Interior
Bedrooms & bathrooms
- Bedrooms: 5
- Bathrooms: 5
- Full bathrooms: 2
- 1/2 bathrooms: 3
Rooms
- Room types: Living Room, Foyer, Dining Room, Library, Kitchen, Other, Bedroom
Bedroom 1
- Description: Flooring(Carpet)
- Level: Upper
- Area: 168
- Dimensions: 14 x 12
Bedroom 2
- Description: Flooring(Carpet)
- Level: Upper
- Area: 169
- Dimensions: 13 x 13
Bedroom 3
- Description: Flooring(Carpet)
- Level: Upper
- Area: 120
- Dimensions: 12 x 10
Bedroom 4
- Description: Flooring(Carpet)
- Level: Upper
- Area: 120
- Dimensions: 12 x 10
Bedroom 5
- Description: Flooring(Carpet)
- Level: Upper
- Area: 100
- Dimensions: 10 x 10
Dining room
- Description: Flooring(Carpet)
- Level: Main
- Area: 221
- Dimensions: 17 x 13
Kitchen
- Description: Flooring(Carpet)
- Level: Main
- Area: 176
- Dimensions: 16 x 11
Living room
- Description: Flooring(Carpet)
- Level: Main
- Area: 224
- Dimensions: 16 x 14
Heating
- Forced Air, Natural Gas
Cooling
- Central Air
Appliances
- Included: Gas Water Heater
Features
- Natural Woodwork
- Flooring: Carpet, Wood
- Windows: Single Pane
- Basement: Block
- Attic: Permanent Stairs
Interior area
- Total structure area: 4,698
- Total interior livable area: 4,698 sqft
Property
Parking
- Parking features: No Garage
Features
- Levels: Two
- Patio & porch: Porch
Lot
- Size: 10,759 Square Feet
Details
- Parcel number: M240120007800, 7900, 8200
Construction
Type & style
- Home type: SingleFamily
- Property subtype: Single Family Residence
Materials
- Brick
Utilities & green energy
- Sewer: Public Sewer
- Water: Public
Community & HOA
Community
- Subdivision: No Subdivision
Location
- Region: Wellston
Financial & listing details
- Price per square foot: $59/sqft
- Annual tax amount: $4,657
- Date on market: 5/8/2026
Estimated market value
Not available
Estimated sales range
Not available
Not available
Price history
Price history is unavailable.
Public tax history
Tax history is unavailable.
Monthly payment
Est. payment
Payment breakdown
Explore the cost of this home by adjusting the details. Changes won't be saved.Climate risks
Neighborhood: 45692
Getting around
0 / 100
Car-DependentNearby schools
GreatSchools rating
- NABundy Elementary SchoolGrades: PK-2Distance: 3.6 mi
- 5/10Wellston Middle SchoolGrades: 6-8Distance: 4.3 mi
- 4/10Wellston High SchoolGrades: 9-12Distance: 4.3 mi
Schools provided by the listing agent
- Elementary: Wellston CSD
- Middle: Wellston CSD
- High: Wellston CSD
Source: Scioto Valley AOR. This data may not be complete. We recommend contacting the local school district to confirm school assignments for this home.
- $5,2302 bd1 ba1.4k sqft39 Broadway St, Coalton, OH 45621Off Market
- $--3 bd1 ba1.5k sqft13 N Broadway, COALTON, OH 45621Off Market
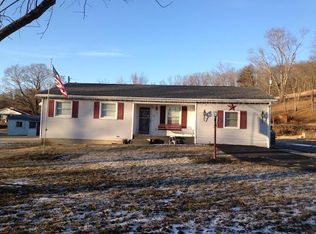
- $30,0801 bd1 ba1.1k sqft13 Shook St, Coalton, OH 45621Off Market
- $3,830-- bd-- ba-- sqftShook St, Coalton, OH 45621Off Market
- $3,830-- bd-- ba-- sqftShook St, Coalton, OH 45621Off Market
- $1,920-- bd-- ba-- sqftShook St, Coalton, OH 45621Off Market
- $1,920-- bd-- ba-- sqftShook St, Coalton, OH 45621Off Market
- $6,700-- bd-- ba-- sqftShook St, Coalton, OH 45621Off Market
A local agent can set up tours, give advice and negotiate with sellers.
A local lender can help you make sure your offer is ready when you are.
Similar homes
- $269,0003 bd3 ba2.4k sqft4 S Massachusetts Ave, Wellston, OH 45692For Sale
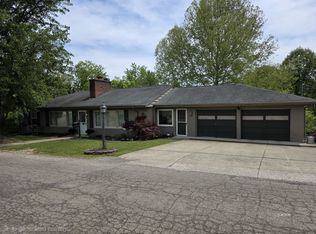 MLS ID #2434963, Donna Summers, Donna Summers Realty. Athens County BOR
 - $339,9005 bd3 ba3.3k sqft1497 Hard Scrapple Rd, Wellston, OH 45692For Sale
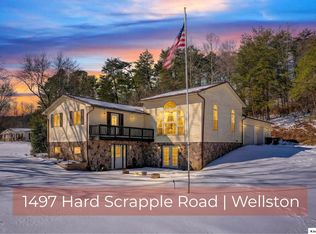 MLS ID #20260080, Sherrie Toth, Re/Max Consultant Group. KCBR
 - $295,0004 bd2 ba2.5k sqft31 W South St, Jackson, OH 45640For Sale
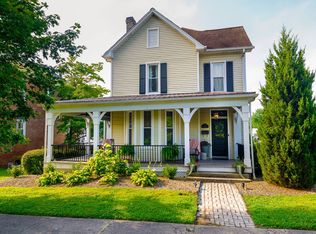 MLS ID #11857664, Seth Michael, Appalachia Realty, Inc.. My State MLS
 - $325,0003 bd2 ba2.5k sqft103 1/2 Meadow Run Rd, Wellston, OH 45692For Sale
 MLS ID #200674, Shawna Diehl, ERA Martin & Associates (C). Scioto Valley AOR
 - $347,0004 bd2 ba3.1k sqft1951 Mayhew Rd, Jackson, OH 45640For SaleMLS ID #200200, Carina Dickens, Red Apple Realty LLC. Scioto Valley AOR
- $254,5004 bd2 ba3.1k sqft38 S High St, Jackson, OH 45640For SaleMLS ID #198571, Carina Dickens, Red Apple Realty LLC. Scioto Valley AOR
- $237,5003 bd2 ba2.7k sqft323 Fair Ave, Mc Arthur, OH 45651For SaleMLS ID #2435173, Donna McNerlin, Howard Hanna Real Estate Services. Athens County BOR
- $339,9004 bd2 ba3.1k sqft3385 Van Fossan Rd, Jackson, OH 45640For SaleMLS ID #200572, Torria Brown, EXP Realty. Scioto Valley AOR
- $250,0004 bd2 ba2.3k sqft700 State Route 140, Oak Hill, OH 45656For SaleMLS ID #201035, Carina Dickens, Red Apple Realty LLC. Scioto Valley AOR
- $359,0005 bd4 ba3.6k sqft873A Dewey Extension Rd, Lucasville, OH 45648For SaleMLS ID #155591, Katie Shirey. GPABR
