Spacious 5 bedroom home with a mother-in-law suite, attached garage and walkout basement. Living room, kitchen and dining are open concept with vaulted ceilings for the largest Christmas Tree you can find! Situated on over an acre with private views and large deck for entertaining. Less than 15 minutes to local restaurants and shopping. Perfect primary residence, weekend getaway or extra income as a short term rental.
For sale
$349,000
1497 Hard Scrapple Rd, Wellston, OH 45692
5beds
3,008sqft
Single Family Residence
Built in 1991
1.12 Acres Lot
$-- Zestimate®
$116/sqft
$-- HOA
What's special
Mother-in-law suiteAttached garagePrivate viewsLarge deck for entertainingWalkout basementVaulted ceilings
- 13 days
- 557
- 91
Zillow last checked:
Listing updated:
Listed by:
Kelly Wiley,
Keller Williams Capital Partners
Source: Scioto Valley AOR,MLS#: 201392
Facts & features
Interior
Bedrooms & bathrooms
- Bedrooms: 5
- Bathrooms: 3
- Full bathrooms: 3
- Main level bathrooms: 2
- Main level bedrooms: 2
Rooms
- Room types: Living Room, Laundry, Dining Room, Family Room, Kitchen, Bedroom, Bath, Office
Bedroom 1
- Description: Flooring(Vinyl)
- Level: Lower
Bedroom 2
- Description: Flooring(Carpet)
- Level: Main
Bedroom 3
- Description: Flooring(Carpet)
- Level: Lower
Bedroom 4
- Description: Flooring(Carpet)
- Level: Main
Bedroom 5
- Description: Flooring(Vinyl)
- Level: Lower
Bathroom 1
- Description: Flooring(Vinyl)
- Level: Lower
Bathroom 2
- Description: Flooring(Vinyl)
- Level: Main
Bathroom 3
- Description: Flooring(Vinyl)
- Level: Main
Dining room
- Description: Flooring(Laminate)
- Level: Main
Family room
- Description: Flooring(Vinyl)
- Level: Lower
Kitchen
- Description: Flooring(Laminate)
- Level: Main
Living room
- Description: Flooring(Laminate)
- Level: Main
Office
- Description: Flooring(Carpet)
- Level: Main
Heating
- Electric, Forced Air
Cooling
- Central Air
Appliances
- Included: Dishwasher, Microwave, Range, Refrigerator, Electric Water Heater
- Laundry: Laundry Room
Features
- Vaulted Ceiling(s), In-Law Floorplan
- Flooring: Laminate, Vinyl, Carpet
- Windows: Double Pane Windows
- Basement: Block,Finished,Walk-Out Access
- Has fireplace: Yes
- Fireplace features: Gas
Interior area
- Total structure area: 3,008
- Total interior livable area: 3,008 sqft
Property
Parking
- Total spaces: 2.5
- Parking features: 2 1/2 Car, Attached
- Attached garage spaces: 2.5
Features
- Levels: One
- Patio & porch: Deck, Patio, Porch-Covered
Lot
- Size: 1.12 Acres
Details
- Parcel number: B020010006802
Construction
Type & style
- Home type: SingleFamily
- Property subtype: Single Family Residence
Materials
- Stone, Vinyl Siding
- Roof: Metal
Condition
- Year built: 1991
Utilities & green energy
- Sewer: Aerobic Septic, Public Sewer
- Water: Public
- Utilities for property: Cable/DSL
Community & HOA
Community
- Subdivision: No Subdivision
Location
- Region: Wellston
Financial & listing details
- Price per square foot: $116/sqft
- Tax assessed value: $207,380
- Annual tax amount: $2,246
- Date on market: 9/10/2026
Estimated market value
Not available
Estimated sales range
Not available
Not available
Price history
Price history is unavailable.
Public tax history
| Year | Property taxes | Tax assessment |
|---|---|---|
| 2025 | $2,246 +19.2% | $72,580 +17.7% |
| 2024 | $1,883 +0.1% | $61,650 |
| 2023 | $1,882 +16.2% | $61,650 +22.5% |
| 2022 | $1,620 -0.1% | $50,340 |
| 2021 | $1,621 -5% | $50,340 |
| 2020 | $1,705 +14.1% | $50,340 +15% |
| 2019 | $1,494 +3.7% | $43,780 |
| 2018 | $1,440 +5.8% | $43,780 |
| 2017 | $1,360 +15% | $43,780 +15.9% |
| 2016 | $1,183 +0.1% | $37,770 |
| 2015 | $1,181 -4.3% | $37,770 -1.5% |
| 2013 | $1,234 -1.1% | $38,340 |
| 2012 | $1,248 +19925.4% | $38,340 |
| 2011 | $6 -99.3% | $38,340 +37.3% |
| 2010 | $903 | $27,920 |
Find assessor info on the county website
Monthly payment
Est. payment
Payment breakdown
Explore the cost of this home by adjusting the details. Changes won't be saved.Climate risks
Neighborhood: 45692
Nearby schools
Schools provided by the listing agent
- Elementary: Wellston CSD
- Middle: Wellston CSD
- High: Wellston CSD
Source: Scioto Valley AOR. This data may not be complete. We recommend contacting the local school district to confirm school assignments for this home.

Similar homes
- $240,0005 bd2 ba2k sqft513 Ed Davis Rd, Wellston, OH 45692For Sale
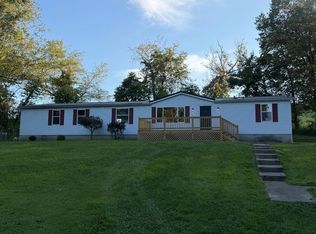 MLS ID #11972037, Stephen Long, Century Homes Holley & Associates. My State MLS
 - $260,0003 bd3 ba2.4k sqft4 S Massachusetts Ave, Wellston, OH 45692For Sale
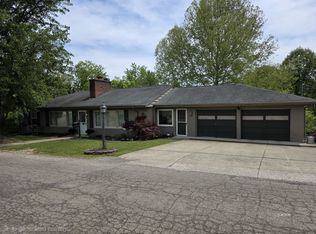 MLS ID #2434963, Donna Summers, Donna Summers Realty. Athens County BOR
 - $369,0003 bd3 ba2.4k sqft10 Pleasant View Dr, Jackson, OH 45640For Sale
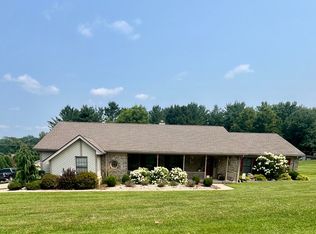 MLS ID #11915784, Carol Anderson-poetker, Appalachia Realty, Inc.. My State MLS
 - $375,0003 bd3 ba1.7k sqft9110 Four Mile Rd, Jackson, OH 45640For Sale
 MLS ID #201107, Kelly Wiley, Keller Williams Capital Partners. Scioto Valley AOR
