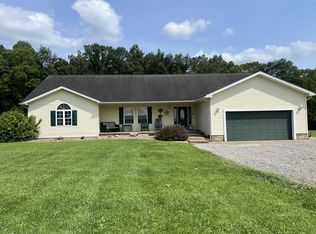
28956 Nelson Rd. Langsville, OH 45741. Enjoy peaceful country living on just over 3.5 acres in Langsville, just 8 miles from the OU airport. This 4 bedroom, 2 bath home offers plenty of space including a large galley kitchen and two living rooms with a gas fireplace. There is a full unfinished basement ready for storage or future finishing with a storage room for canned goods. Relax on the covered front and back porches while taking in the beautiful rolling hill views. Utility costs stay low with free natural gas and water supplied by a natural spring, with public water available to connect if so desired. New furnace in 2026, whole house generator rebuilt in 2026 and newer windows throughout. The property also features an impressive 60' x 50' pole building with shop space and a separate driveway, perfect for a home business, hobbies, equipment, or additional storage. A rare opportunity to own a country property with space, privacy, and room to customize and make your own.
Active
Price cut: $30K (9/15)
$340,000
28956 Nelson Rd, Langsville, OH 45741
4beds
2,100sqft
Single Family Residence, Single Family, Resale Home, Farm & Acreage, SF-Site Built
Built in 1972
3.59 Acres Lot
$332,800 Zestimate®
$162/sqft
$-- HOA
What's special
Beautiful rolling hill viewsNewer windows throughoutLarge galley kitchen
- 49 days
- 174
- 8
Zillow last checked:
Listing updated:
Listed by:
Brooke McDonough (419)559-6210,
Plum Tree Realty
Source: Athens County BOR,MLS#: 2435328
Facts & features
Interior
Bedrooms & bathrooms
- Bedrooms: 4
- Bathrooms: 2
- Full bathrooms: 2
Heating
- Furnace-Gas, Wall Heater
Cooling
- Central Air
Appliances
- Included: Dishwasher, Refrigerator, Gas Water Heater, Oven/Range- Gas, Dryer
Features
- Ceiling Fan(s), Laminate Counters
- Flooring: Carpet, Linoleum
- Windows: Double Pane Windows
- Basement: Full,Unfinished
Interior area
- Total structure area: 2,100
- Total interior livable area: 2,100 sqft
Property
Parking
- Total spaces: 2
- Parking features: Attached
- Attached garage spaces: 2
Features
- Levels: 1 story + basement
- Patio & porch: Porch- Covered
Lot
- Size: 3.59 Acres
Details
- Additional structures: Work Shop, Pole Barn/Building
- Parcel number: 1300492001
- Zoning description: None/Unknown
Construction
Type & style
- Home type: SingleFamily
- Property subtype: Single Family Residence, Single Family, Resale Home, Farm & Acreage, SF-Site Built
Materials
- Brick
- Foundation: Concrete Block
- Roof: Metal
Condition
- Year built: 1972
Utilities & green energy
- Electric: Power: Buckeye Rural
- Sewer: Septic: Leach
- Utilities for property: Natural Gas Connected
Community & HOA
Location
- Region: Langsville
Financial & listing details
- Price per square foot: $162/sqft
- Tax assessed value: $190,940
- Annual tax amount: $1,666
- Date on market: 8/2/2026
Estimated market value
$332,800
$316,000 - $349,000
$1,952/mo
Price history
| Date | Event | Price |
|---|---|---|
| 9/15/2026 | Price change | $340,000-8.1%$162/sqft |
Source:  Athens County BOR #2435328 Report a problem Athens County BOR #2435328 Report a problem | ||
| 8/2/2026 | Listed for sale | $370,000-10.8%$176/sqft |
Source: Athens County BOR #2435328 Report a problem | ||
| 2/8/2023 | Listing removed | -- |
Source: Athens County BOR #2430100 Report a problem | ||
| 10/29/2022 | Listed for sale | $415,000+137.1%$198/sqft |
Source: Athens County BOR #2430100 Report a problem | ||
| 4/30/2013 | Sold | $175,000$83/sqft |
Source: Public Record Report a problem | ||
Public tax history
| Year | Property taxes | Tax assessment |
|---|---|---|
| 2025 | $1,770 +15.5% | $66,830 +16.1% |
| 2024 | $1,533 -3.7% | $57,550 |
| 2023 | $1,591 -7.3% | $57,550 -3.3% |
| 2022 | $1,717 +1.3% | $59,500 +39.6% |
| 2021 | $1,695 +7.6% | $42,620 |
| 2020 | $1,575 +22.2% | $42,620 0% |
| 2019 | $1,289 +1.1% | $42,630 +20.5% |
| 2018 | $1,276 | $35,380 |
| 2017 | $1,276 +1% | $35,380 |
| 2016 | $1,262 -13.2% | $35,380 -11.1% |
| 2014 | $1,455 +50.7% | $39,810 |
| 2013 | $965 | $39,810 +14.4% |
| 2012 | $965 +5.1% | $34,790 -0.1% |
| 2011 | $919 +0% | $34,810 +0.1% |
| 2010 | $918 | $34,790 |
Find assessor info on the county website
Monthly payment
Est. payment
Payment breakdown
Explore the cost of this home by adjusting the details. Changes won't be saved.Climate risks
Neighborhood: 45741
Nearby schools
Schools provided by the listing agent
- Middle: Meigs LSD
Source: Athens County BOR. This data may not be complete. We recommend contacting the local school district to confirm school assignments for this home.
- $123,7901 bd-- ba1.7k sqft29014 Nelson Rd, Langsville, OH 45741Off Market
- $158,0003 bd2 ba1.4k sqft29036 Nelson Rd, Langsville, OH 45741Off Market
- $5,000-- bd1 ba924 sqft30191 Old Dexter Church Rd #R, Langsville, OH 45741Off Market
- $117,410-- bd-- ba-- sqft30191 Old Dexter Church Rd, Langsville, OH 45741Off Market
Similar homes
- $295,0003 bd2 ba1.5k sqft29146 Nelson Rd, Langsville, OH 45741For Sale
 MLS ID #2435308, Russell Chamberlain, The Athens Real Estate Co., Ltd.. Athens County BOR
 - $339,0003 bd2 ba1.7k sqft29430 Chestnut Dr, Albany, OH 45710For Sale
 MLS ID #2435389, Joni Allbaugh Bissell, eXp Realty. Athens County BOR
 - $339,0004 bd2 ba2k sqft5860 Union Campground Rd, Letart, WV 25253For Sale
 MLS ID #285310, Sharon Justus. KVBR
 - $325,0004 bd2 ba1.9k sqft1518 Jones Rd, Vinton, OH 45686For Sale
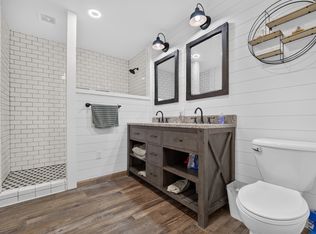 MLS ID #11870585, Joshua Henry, Buckeye Land Sales. My State MLS
 - $299,9004 bd4 ba1.8k sqft73600 Us Highway 50, Mc Arthur, OH 45651For Sale
 MLS ID #226016437, Kamryn Bennett, The Agency Cleveland Northcoast. Columbus and Central Ohio Regional MLS
