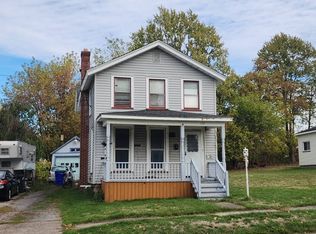
This 2304 sq ft. Historical Victorian home with 4/5 bdrms and 2.5 baths is loaded with charm and character, be prepared to fall in love. From the moment you enter the front door you'll feel right at home. The inviting front porch, gorgeous hardwood floors, grand staircase, stained glass and lead glass windows, detailed woodwork, and built-ins are just a few of the things that make this home so special. The layout of the spacious kitchen, and the formal dining room that opens to a very large Living room, make it perfect for family and entertaining. You'll be amazed at the amount of storage and number of closets in this home. From the basement to the full walk-up attic and every floor inbetween, you'll absolutly love all of impeccably maintained 1900's period Victorian details. The homes improvements include completly renovated full bath, boiler (2020), and electric panel box. All of this and so much more, and it's located just minutes from schools, shopping, churches, playgrounds, parks & the Erie canal.
Under contract
$189,900
16 E Park St, Albion, NY 14411
5beds
2,304sqft
Single Family Residence
Built in 1900
5,702 Square Feet Lot
$-- Zestimate®
$82/sqft
$-- HOA
What's special
Grand staircaseDetailed woodworkFormal dining roomFull walk-up atticSpacious kitchenInviting front porchGorgeous hardwood floors
- 27 days |
- 2,147 |
- 219 |
Zillow last checked:
Listing updated:
Listed by:
Upstate Prestige Properties 585-202-6864,
Kim M. Popen 585-202-6864
Source: NYSAMLSs,MLS#: R1694328 Originating MLS: Rochester
Originating MLS: RochesterFacts & features
Interior
Bedrooms & bathrooms
- Bedrooms: 5
- Bathrooms: 3
- Full bathrooms: 2
- 1/2 bathrooms: 1
- Main level bathrooms: 1
- Main level bedrooms: 1
Heating
- Gas, Zoned, Baseboard, Hot Water
Cooling
- Zoned
Appliances
- Included: Dryer, Dishwasher, Exhaust Fan, Electric Oven, Electric Range, Freezer, Disposal, Gas Water Heater, Refrigerator, Range Hood, Washer
- Laundry: In Basement
Features
- Den, Separate/Formal Dining Room, Entrance Foyer, Eat-in Kitchen, Separate/Formal Living Room, Home Office, Country Kitchen, Other, Pantry, See Remarks, Walk-In Pantry, Bedroom on Main Level, Programmable Thermostat
- Flooring: Carpet, Hardwood, Tile, Varies, Vinyl
- Windows: Leaded Glass, Storm Window(s), Thermal Windows
- Basement: Full,Sump Pump
- Number of fireplaces: 1
Interior area
- Total structure area: 2,304
- Total interior livable area: 2,304 sqft
- Finished area below ground: 56
Property
Parking
- Total spaces: 1
- Parking features: Detached, Garage
- Garage spaces: 1
Features
- Patio & porch: Covered, Open, Porch
- Exterior features: Blacktop Driveway, Fence
- Fencing: Partial
Lot
- Size: 5,702 Square Feet
- Dimensions: 62 x 92
- Features: Rectangular, Rectangular Lot, Residential Lot
Details
- Parcel number: 3420010730060006002000
- Special conditions: Standard
Construction
Type & style
- Home type: SingleFamily
- Architectural style: Two Story,Victorian
- Property subtype: Single Family Residence
Materials
- Aluminum Siding, Copper Plumbing
- Foundation: Stone
Condition
- Resale
- Year built: 1900
Utilities & green energy
- Electric: Circuit Breakers
- Sewer: Connected
- Water: Connected, Public
- Utilities for property: Cable Available, Electricity Connected, High Speed Internet Available, Sewer Connected, Water Connected
Community & HOA
Location
- Region: Albion
Financial & listing details
- Price per square foot: $82/sqft
- Tax assessed value: $154,300
- Annual tax amount: $6,397
- Date on market: 6/27/2026
- Cumulative days on market: 26 days
- Listing terms: Cash,Conventional
Estimated market value
Not available
Estimated sales range
Not available
Not available
Price history
| Date | Event | Price |
|---|---|---|
| 7/23/2026 | Contingent | $189,900$82/sqft |
Source:  NYSAMLSs #R1694328 Report a problem NYSAMLSs #R1694328 Report a problem | ||
| 6/27/2026 | Listed for sale | $189,900-0.3%$82/sqft |
Source: NYSAMLSs #R1694328 Report a problem | ||
| 8/25/2023 | Sold | $190,500+15.5%$83/sqft |
Source: NYSAMLSs #R1476119 Report a problem | ||
| 6/20/2023 | Pending sale | $164,900$72/sqft |
Source: NYSAMLSs #R1476119 Report a problem | ||
| 6/8/2023 | Listed for sale | $164,900$72/sqft |
Source: NYSAMLSs #R1476119 Report a problem | ||
Public tax history
| Year | Property taxes | Tax assessment |
|---|---|---|
| 2025 | -- | $154,300 |
| 2024 | -- | $154,300 +91% |
| 2023 | -- | $80,800 |
| 2022 | -- | $80,800 |
| 2021 | -- | $80,800 |
| 2020 | -- | $80,800 |
| 2019 | -- | $80,800 +0.5% |
| 2018 | -- | $80,400 |
| 2017 | $2,907 | $80,400 |
| 2016 | -- | $80,400 -0.1% |
| 2015 | -- | $80,500 |
| 2014 | -- | $80,500 |
| 2013 | -- | $80,500 |
| 2012 | -- | $80,500 |
| 2011 | -- | $80,500 |
| 2010 | -- | $80,500 +1.3% |
| 2009 | -- | $79,500 |
| 2008 | -- | $79,500 |
| 2007 | -- | $79,500 +5.6% |
| 2006 | -- | $75,300 |
| 2005 | -- | $75,300 |
| 2004 | -- | $75,300 |
| 2003 | -- | $75,300 |
| 2002 | -- | $75,300 |
| 2001 | -- | $75,300 -0.9% |
| 2000 | -- | $76,000 |
Find assessor info on the county website
Monthly payment
Climate risks
Neighborhood: 14411
Nearby schools
GreatSchools rating
- 5/10Ronald L Sodoma Elementary SchoolGrades: PK-5Distance: 0.6 mi
- 4/10Carl I Bergerson Middle SchoolGrades: 6-8Distance: 0.5 mi
- 6/10Charles d'Amico High SchoolGrades: 9-12Distance: 0.6 mi
Schools provided by the listing agent
- District: Albion
Source: NYSAMLSs. This data may not be complete. We recommend contacting the local school district to confirm school assignments for this home.
- $91,4005 bd1 ba2.7k sqft26 E Park St, Albion, NY 14411Off Market
- $113,4003 bd1 ba1.2k sqft112 S Platt St, Albion, NY 14411Off Market
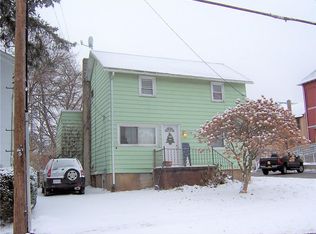
- $--1 bd1 ba600 sqft115 S Main St #2, Albion, NY 14411Off Market

- $--1 bd1 ba600 sqft115 S Main St #1, Albion, NY 14411Off Market
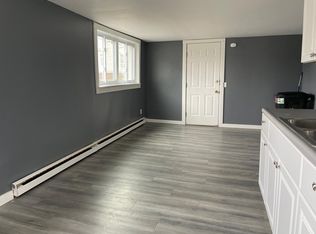
- $90,0002 bd2 ba1.3k sqft114 S Platt St, Albion, NY 14411Sold
- $77,6003 bd1 ba1.7k sqft116 S Platt St, Albion, NY 14411Off Market
- $71,7003 bd1 ba1.8k sqft119 S Main St, Albion, NY 14411Off Market
- $175,8004 bd2 ba1.5k sqft104 E Park St, Albion, NY 14411Off Market
A local agent can set up tours, give advice and negotiate with sellers.
Similar homes
- $184,5004 bd2 ba2.1k sqft125 Caroline St, Albion, NY 14411For Sale

 MLS ID #R1696796, Anthony M. Wynn, Listing by: Peter Snell REALTORS. NYSAMLSs
 - $149,9004 bd2 ba1.5k sqft323 E Park St, Albion, NY 14411For Sale
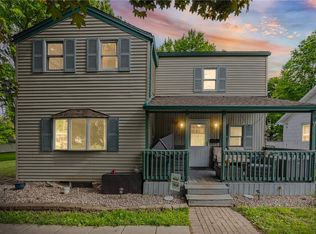 MLS ID #R1700884, Maggie Coleman, Listing by: RE/MAX Plus. NYSAMLSs
 - $189,9003 bd2 ba2.1k sqft300 Linwood Ave, Albion, NY 14411For Sale
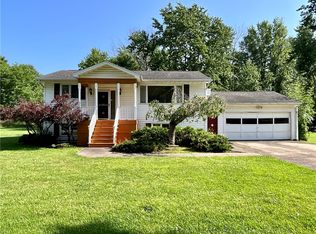 MLS ID #R1695518, David B. Snell, Listing by: Peter Snell REALTORS. NYSAMLSs
 - $--3 bd2 ba1.4k sqft107 W Academy St, Albion, NY 14411Auction
 Auction.com 1
 - $--2 bd1 ba1.4k sqft1706 Oak Orchard Rd, Albion, NY 14411AuctionAuction.com 2
- $190,0003 bd2 ba1.3k sqft12252 Porter Rd, Medina, NY 14103For SaleMLS ID #R1690153, Cheryl Krug Wirth, Listing by: Wirth Realty. NYSAMLSs
- $199,9004 bd4 ba2.3k sqft52 W Albion St, Holley, NY 14470For SaleMLS ID #R1691145, Gabrielle L. Marino, Listing by: Revolution Real Estate. NYSAMLSs
- $165,0004 bd1 ba1.7k sqft5 Union St, Batavia, NY 14020For SaleMLS ID #B1697998, Aryne Abdella, Listing by: Berkshire Hathaway Homeservices Zambito Realtors. NYSAMLSs
- $239,9994 bd2 ba1.8k sqft16543 Route 31, Holley, NY 14470For SaleMLS ID #R1683557, Samantha C. Raduns, Listing by: BHHS Zambito Realtors. NYSAMLSs
- $224,9003 bd2 ba1.8k sqft36 Chandler Ave, Batavia, NY 14020For SaleMLS ID #R1700798, Jason M Ruffino, Listing by: RE/MAX Plus. NYSAMLSs
- $199,9003 bd2 ba1.3k sqft11307 Slade Rd, Medina, NY 14103For SaleMLS ID #B1696597, Katie Brown, Listing by: WNY Metro Roberts Realty. NYSAMLSs
- $170,0004 bd2 ba2k sqft30 S Main St, Batavia, NY 14020For SaleMLS ID #B1686180, Mitchell Fischer, Listing by: WNY Metro Roberts Realty. NYSAMLSs
- $249,9005 bd2 ba1.2k sqft8485 Stringham Dr, Batavia, NY 14020For SaleMLS ID #B1699865, Aryne Abdella, Listing by: Berkshire Hathaway Homeservices Zambito Realtors. NYSAMLSs
- $180,0004 bd2 ba1.8k sqft501 S Academy St, Medina, NY 14103For SaleMLS ID #B1669718, Natasha Hill, Listing by: Berkshire Hathaway Homeservices Zambito Realtors. NYSAMLSs
- $--3 bd2 ba2.1k sqft817 S Main St, Medina, NY 14103AuctionServiceLink Auction
- $164,5003 bd2 ba1.3k sqft4 Robertson St, Middleport, NY 14105For SaleMLS ID #B1697968, Malik Springs, Listing by: HUNT Real Estate Corporation. NYSAMLSs
- $189,9002 bd1 ba1.2k sqft13289 Lakeview Dr, Waterport, NY 14571For SaleMLS ID #R1687459, David B. Snell, Listing by: Peter Snell REALTORS. NYSAMLSs
- $--3 bd1 ba1.1k sqft9773 Ridge Rd, Middleport, NY 14105AuctionServiceLink Auction
- $224,9006 bd2 ba2.3k sqft49 State St, Middleport, NY 14105For SaleMLS ID #B1666310, Christopher Mekker, Listing by: BFLO Realty. NYSAMLSs
- $219,0003 bd2 ba1.5k sqft148 Ross St, Batavia, NY 14020For SaleMLS ID #B1698961, Carol Hunt, Listing by: Small City Realty WNY LLC. NYSAMLSs
