BACK ON THE MARKET! It’s not very often you get a second chance at a beautiful property like this. Don’t miss this opportunity!!
Welcome to your own private retreat! This beautifully maintained ranch offers the perfect combination of modern updates, flexible living space, and incredible outdoor amenities. Featuring 3 bedrooms on the main level and 2 in the finished basement. This home provides plenty of room for family, guests, or a home office.
The bright, open-concept kitchen showcases custom butcher block countertops, white cabinetry, ample cabinet space, and flows seamlessly into the dining area, creating the perfect space for everyday living and entertaining. The home includes 1.5 finished bathrooms, with an additional unfinished bathroom in the basement ready for your finishing touches, offering even more potential.
Built with quality and efficiency in mind, the home features a fully insulated precast Kisner waterproof concrete basement—one of the most durable, energy-efficient, and structurally stable basement systems available. The home is also constructed with 2x6 exterior walls, providing enhanced insulation for year-round comfort and improved heating and cooling efficiency. The finished basement expands your living space with a large family room, additional bedrooms, and endless possibilities for recreation or multi-generational living.
Step outside and fall in love with the backyard oasis. The expansive pergola-covered deck is ideal for entertaining or relaxing while overlooking the beautifully landscaped yard. Enjoy the peaceful sounds of the koi pond, adding a unique and tranquil touch. A fenced area, raised planter beds, detached outbuilding with electric, and meticulously maintained grounds complete this exceptional outdoor space.
If you’ve been searching for a home that’s conveniently located near shopping, restaurants, and entertainment—while still offering plenty of space, charm, and the perfect balance of indoor comfort and outdoor living—this is the one you’ve been waiting for!
Don’t miss this opportunity to make this home yours!
Open House will be held on Sunday, August 30th from 12 to 2pm
Pending
$249,900
8485 Stringham Dr, Batavia, NY 14020
5beds
1,288sqft
Single Family Residence
Built in 2000
0.34 Acres Lot
$-- Zestimate®
$194/sqft
$-- HOA
What's special
Beautifully landscaped yardMeticulously maintained groundsExpansive pergola-covered deckStainless steel appliancesCustom butcher block countertopsDetached outbuilding with electricRaised planter beds
- 93 days
- 43
- 0
Zillow last checked:
Listing updated:
Listed by:
Berkshire Hathaway Homeservices Zambito Realtors 585-250-6673,
Aryne Abdella 585-815-5949
Source: NYSAMLSs,MLS#: B1699865 Originating MLS: Buffalo
Facts & features
Interior
Bedrooms & bathrooms
- Bedrooms: 5
- Bathrooms: 2
- Full bathrooms: 1
- 1/2 bathrooms: 1
- Main level bathrooms: 2
- Main level bedrooms: 3
Heating
- Gas, Forced Air
Cooling
- Window Unit(s)
Appliances
- Included: Dryer, Gas Cooktop, Gas Oven, Gas Range, Gas Water Heater, Refrigerator
- Laundry: Main Level
Features
- Separate/Formal Living Room, Home Office, Living/Dining Room, Main Level Primary, Workshop
- Flooring: Ceramic Tile, Hardwood, Laminate, Luxury Vinyl, Varies
- Basement: Full,Finished,Walk-Out Access,Sump Pump
- Has fireplace: No
Interior area
- Total structure area: 1,288
- Total interior livable area: 1,288 sqft
Property
Parking
- Total spaces: 1
- Parking features: Detached, Electricity, Garage, Storage, Workshop in Garage
- Garage spaces: 1
Features
- Levels: One
- Stories: 1
- Patio & porch: Deck
- Exterior features: Deck, Fully Fenced, Gravel Driveway
- Fencing: Full
Lot
- Size: 0.34 Acres
- Dimensions: 100 x 146
- Features: Rectangular, Rectangular Lot, Residential Lot
Details
- Additional structures: Barn(s), Outbuilding
- Parcel number: 1824000090000001159001
- Special conditions: Standard
Construction
Type & style
- Home type: SingleFamily
- Architectural style: Ranch
- Property subtype: Single Family Residence
Materials
- Vinyl Siding
- Foundation: Other, See Remarks
- Roof: Asphalt
Condition
- Resale
- Year built: 2000
Utilities & green energy
- Sewer: Connected
- Water: Connected, Public
- Utilities for property: Sewer Connected, Water Connected
Community & HOA
Location
- Region: Batavia
Financial & listing details
- Price per square foot: $194/sqft
- Tax assessed value: $189,700
- Annual tax amount: $4,972
- Date on market: 7/22/2026
- Cumulative days on market: 94 days
- Listing terms: Cash,Conventional,FHA,USDA Loan,VA Loan
Estimated market value
Not available
Estimated sales range
Not available
Not available
Price history
| Date | Event | Price |
|---|---|---|
| 8/29/2026 | Pending sale | $249,900$194/sqft |
Source:  NYSAMLSs #B1699865 Report a problem | ||
| 8/23/2026 | Listed for sale | $249,900$194/sqft |
Source: NYSAMLSs #B1699865 Report a problem | ||
| 8/5/2026 | Pending sale | $249,900$194/sqft |
Source: BHHS broker feed #B1699865 Report a problem | ||
| 8/4/2026 | Contingent | $249,900$194/sqft |
Source: NYSAMLSs #B1699865 Report a problem | ||
| 7/22/2026 | Listed for sale | $249,900$194/sqft |
Source: NYSAMLSs #B1699865 Report a problem | ||
Public tax history
| Year | Property taxes | Tax assessment |
|---|---|---|
| 2018 | $3,265 | $118,000 +7.8% |
| 2017 | $3,265 | $109,500 |
| 2016 | -- | $109,500 +12.3% |
| 2015 | -- | $97,500 |
| 2014 | -- | $97,500 |
Find assessor info on the county website
Monthly payment
Climate risks
Neighborhood: 14020
Similar homes
- $229,0003 bd3 ba1.3k sqft7 Hull Park, Batavia, NY 14020For Sale
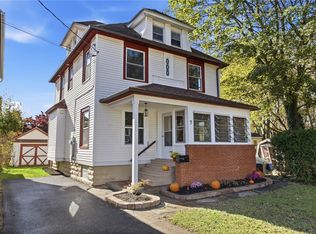
 MLS ID #R1724520, Melissa Johnson, Listing by: Keller Williams Realty Greater Rochester. NYSAMLSs
- $259,9003 bd2 ba1.6k sqft28 Thomas Ave, Batavia, NY 14020For Sale
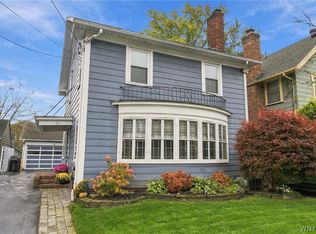 MLS ID #B1722551, Stephanie Fiorentino, Listing by: HUNT Real Estate ERA. NYSAMLSs
- $279,0006 bd3 ba1.8k sqft535 E Main St, Batavia, NY 14020For Sale
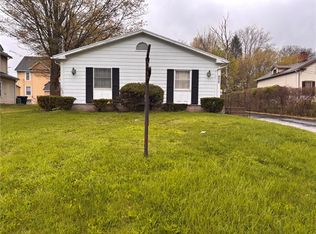 MLS ID #R1691248, Nadia H Cheema, Listing by: RE/MAX Realty Group. NYSAMLSs
- $239,9003 bd1 ba1.6k sqft8578 Powers Rd, Batavia, NY 14020For Sale
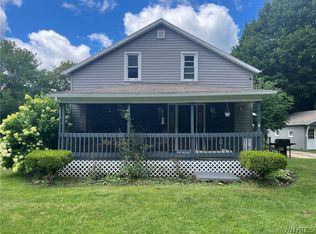 MLS ID #B1704188, Frank Minuto Jr., Listing by: HUNT Real Estate ERA. NYSAMLSs
- $199,9003 bd1 ba1.7k sqft3808 Pearl Street Rd, Batavia, NY 14020For SaleMLS ID #B1696916, Laura J Nightingale, Listing by: MJ Peterson Real Estate Inc.. NYSAMLSs
- $229,0003 bd2 ba1.7k sqft251 Bank St, Batavia, NY 14020For SaleMLS ID #R1684350, Heidi M. Kelly, Listing by: BHHS Zambito Realtors. NYSAMLSs
- $299,9003 bd2 ba1.7k sqft12.5 Adams St, Batavia, NY 14020For SaleMLS ID #B1701482, John P Gerace, Listing by: Gerace Realty LLC. NYSAMLSs
- $149,9992 bd1 ba1k sqft8807 Prole Rd, Batavia, NY 14020For SaleMLS ID #R1717909, Philip M. Kovach, Listing by: Coldwell Banker Custom Realty. NYSAMLSs
- $199,9993 bd1 ba1.3k sqft43 Kingsbury Ave, Batavia, NY 14020For SaleMLS ID #B1712589, Michele M Lawrie, Listing by: eXp Realty. NYSAMLSs
- $339,9004 bd2 ba1.9k sqft5173 Ellicott Street Rd, Batavia, NY 14020For SaleMLS ID #B1708579, Lynn A Bezon, Listing by: Reliant Real Estate. NYSAMLSs
- $209,9003 bd2 ba1.7k sqft58 Oak St, Batavia, NY 14020For SaleMLS ID #B1714343, Jeffrey G Politano, Listing by: Park Realty of WNY LLC. NYSAMLSs
- $279,9003 bd1 ba1.3k sqft48 Longs Ln, Corfu, NY 14036For SaleMLS ID #B1723620, Christine Dalfonso, Listing by: Keller Williams Realty Lancaster. NYSAMLSs
- $174,9004 bd1 ba1.3k sqft13 Ganson Ave, Batavia, NY 14020For SaleMLS ID #B1721113, Daniel Glushefski, Listing by: Pilgrim Properties LLC. NYSAMLSs
- $197,0003 bd1 ba1.2k sqft5421 Ellicott Street Rd, East Bethany, NY 14054For SaleMLS ID #B1723456, Jessica A Best, Listing by: Berkshire Hathaway Homeservices Zambito Realtors. NYSAMLSs
- $179,9003 bd1 ba1k sqft4 Dewey Ave, Batavia, NY 14020For SaleMLS ID #R1709503, Stephanie M. Calkins, Listing by: Keller Williams Realty Greater Rochester. NYSAMLSs
- $215,0003 bd2 ba1.6k sqft6130 Main Rd, Stafford, NY 14143For SaleMLS ID #B1722225, Andrea Walton, Listing by: Gerace Realty LLC. NYSAMLSs
- $239,9003 bd1 ba1.8k sqft279 Sumner Rd, Corfu, NY 14036For SaleMLS ID #B1723290, Cristin Bishop, Listing by: eXp Realty. NYSAMLSs
- $175,0003 bd1 ba1.2k sqft4 Woodrow Rd, Batavia, NY 14020For SaleMLS ID #R1707894, Anthony I. Scorsone, Listing by: RE/MAX Plus. NYSAMLSs
- $244,9003 bd2 ba1.7k sqft2389 Angling Rd, Corfu, NY 14036For SaleMLS ID #R1712113, Dennis R. Levandowski, Listing by: Berkshire Hathaway HomeServices Discover Real Estate. NYSAMLSs
