PEACEFUL COUNTRY LIVING AT ITS' BEST! Welcome to this well-maintained and carefully thought out home. The first thing you will notice as you drive into the blacktop driveway is the variety of plants and flowers scattered throughout the property. This is the home of a master gardener and it shows. A spacious backyard complimented by a gorgeous composite deck (built 2012)featuring vinyl railings and a Sunsetter retractable awning take outdoor entertaining to a new level. As you enter the home you will immediately notice the beauty of the natural woodwork throughout and unique built in cabinetry that creates the warmest feeling kitchen you have ever walked into. The formal dining room features additional built in cabinetry and a glass door that allows easy access to the deck. The downstairs continues to entice with a comfortable living room, an office area and a convenient combination laundry room/ half bath.(built 2018) Upstairs you will find more natural woodwork, three bedrooms and a full bath. Looking for more storage? The staircase from the 2nd floor will take you to a full attic. In addition to all these great features you will find thermal windows throughout the entire home, as well as Leaf filter gutter guards on both the house and garage (with full transferable warranty). Be sure to add this home to your must see list so you don't miss the chance to live in a great home with convenient access to Batavia, Leroy and the New York State Thruway. Showings begin Sunday October 18th at noon.
Active
$215,000
6130 Main Rd, Stafford, NY 14143
3beds
1,624sqft
Single Family Residence
Built in 1918
10,454 Square Feet Lot
$-- Zestimate®
$132/sqft
$-- HOA
What's special
Spacious backyardOffice areaSunsetter retractable awningVinyl railingsNatural woodwork throughoutFormal dining roomWarmest feeling kitchen
- 26 days
- 719
- 23
Zillow last checked:
Listing updated:
Listed by:
Gerace Realty LLC 585-343-8434,
Andrea Walton 585-815-3685
Source: NYSAMLSs,MLS#: B1722225 Originating MLS: Buffalo
Facts & features
Interior
Bedrooms & bathrooms
- Bedrooms: 3
- Bathrooms: 2
- Full bathrooms: 1
- 1/2 bathrooms: 1
- Main level bathrooms: 1
Bedroom 1
- Level: Second
- Dimensions: 12.00 x 12.50
Bedroom 2
- Level: Second
- Dimensions: 12.00 x 12.00
Bedroom 3
- Level: Second
- Dimensions: 9.00 x 11.00
Den
- Level: First
- Dimensions: 9.00 x 11.00
Dining room
- Level: First
- Dimensions: 12.50 x 13.50
Kitchen
- Level: First
- Dimensions: 12.50 x 13.50
Laundry
- Level: First
- Dimensions: 6.50 x 7.00
Living room
- Level: First
- Dimensions: 12.00 x 15.50
Heating
- Gas, Forced Air
Cooling
- Central Air
Appliances
- Included: Dryer, Electric Oven, Electric Range, Gas Water Heater, Refrigerator, Washer
- Laundry: Main Level
Features
- Ceiling Fan(s), Den, Separate/Formal Living Room, Home Office, Country Kitchen, Storage, Natural Woodwork, Window Treatments
- Flooring: Carpet, Hardwood, Varies, Vinyl
- Windows: Drapes, Thermal Windows
- Basement: Full,Sump Pump
- Has fireplace: No
Interior area
- Total structure area: 1,624
- Total interior livable area: 1,624 sqft
Property
Parking
- Total spaces: 1
- Parking features: Detached, Electricity, Garage, Storage, Workshop in Garage
- Garage spaces: 1
Features
- Levels: Two
- Stories: 2
- Patio & porch: Covered, Deck, Open, Porch
- Exterior features: Awning(s), Blacktop Driveway, Deck, Fence
- Fencing: Partial
Lot
- Size: 10,454 Square Feet
- Dimensions: 50 x 205
- Features: Agricultural, Rectangular, Rectangular Lot
Details
- Parcel number: 1844000080000002038000
- Special conditions: Standard
Construction
Type & style
- Home type: SingleFamily
- Architectural style: Colonial,Historic/Antique
- Property subtype: Single Family Residence
Materials
- Blown-In Insulation, Vinyl Siding, PEX Plumbing
- Foundation: Stone
- Roof: Asphalt
Condition
- Resale
- Year built: 1918
Utilities & green energy
- Electric: Circuit Breakers
- Sewer: Septic Tank
- Water: Connected, Public
- Utilities for property: Electricity Connected, Water Connected
Green energy
- Indoor air quality: Filtration
Community & HOA
Location
- Region: Stafford
Financial & listing details
- Price per square foot: $132/sqft
- Tax assessed value: $181,900
- Annual tax amount: $4,460
- Date on market: 10/17/2026
- Listing terms: Cash,Conventional,FHA,USDA Loan
Estimated market value
Not available
Estimated sales range
Not available
Not available
Price history
| Date | Event | Price |
|---|---|---|
| 10/17/2026 | Listed for sale | $215,000+264.4%$132/sqft |
Source:  NYSAMLSs #B1722225 Report a problem | ||
| 6/24/2004 | Sold | $59,000$36/sqft |
Source: Agent Provided Report a problem | ||
Public tax history
| Year | Property taxes | Tax assessment |
|---|---|---|
| 2025 | -- | $134,400 |
| 2024 | -- | $134,400 |
| 2023 | -- | $134,400 |
| 2022 | -- | $134,400 +17% |
| 2021 | -- | $114,900 |
| 2020 | -- | $114,900 +26.5% |
| 2019 | -- | $90,800 |
| 2018 | -- | $90,800 |
| 2017 | $2,574 | $90,800 |
| 2016 | -- | $90,800 |
| 2015 | -- | $90,800 +4.1% |
| 2014 | -- | $87,200 |
| 2013 | -- | $87,200 |
| 2012 | -- | $87,200 +3.8% |
| 2011 | -- | $84,000 |
| 2010 | -- | $84,000 |
| 2009 | -- | $84,000 |
| 2008 | -- | $84,000 |
| 2007 | -- | $84,000 |
| 2006 | -- | $84,000 |
| 2005 | -- | $84,000 +13.1% |
| 2004 | -- | $74,300 +2.3% |
| 2003 | -- | $72,600 |
| 2002 | -- | $72,600 +31% |
| 2001 | -- | $55,400 |
| 2000 | -- | $55,400 |
Find assessor info on the county website
Monthly payment
Climate risks
Neighborhood: 14143
Nearby schools
Schools provided by the listing agent
- Elementary: Wolcott Street
- High: LeRoy Junior-Senior High
- District: LeRoy
Source: NYSAMLSs. This data may not be complete. We recommend contacting the local school district to confirm school assignments for this home.

Similar homes
- $219,9003 bd2 ba1.7k sqft88 E Main St, Le Roy, NY 14482For Sale
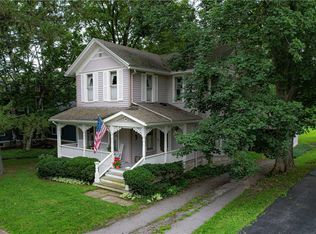
 MLS ID #R1708076, Nancy M. Crocker, Listing by: Empire Realty Group. NYSAMLSs
- $209,9003 bd2 ba1.7k sqft58 Oak St, Batavia, NY 14020For Sale
 MLS ID #B1714343, Jeffrey G Politano, Listing by: Park Realty of WNY LLC. NYSAMLSs
- $197,0003 bd1 ba1.2k sqft5421 Ellicott Street Rd, East Bethany, NY 14054For Sale
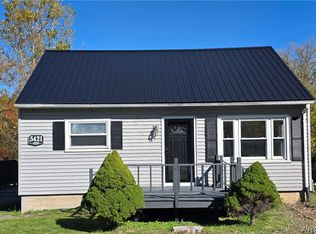 MLS ID #B1723456, Jessica A Best, Listing by: Berkshire Hathaway Homeservices Zambito Realtors. NYSAMLSs
- $209,9003 bd2 ba1.4k sqft6206 Merrill Rd, Byron, NY 14422For Sale
 MLS ID #B1710751, Bonita Ann Dwyer, Listing by: Howard Hanna WNY Inc.. NYSAMLSs
- $229,0003 bd3 ba1.3k sqft7 Hull Park, Batavia, NY 14020For SaleMLS ID #R1724520, Melissa Johnson, Listing by: Keller Williams Realty Greater Rochester. NYSAMLSs
- $179,9003 bd2 ba1.3k sqft106 1/2 North St, Batavia, NY 14020For SaleMLS ID #R1726090, Khari Sabb, Listing by: Hunt Real Estate ERA. NYSAMLSs
- $199,9003 bd1 ba1.7k sqft3808 Pearl Street Rd, Batavia, NY 14020For SaleMLS ID #B1696916, Laura J Nightingale, Listing by: MJ Peterson Real Estate Inc.. NYSAMLSs
- $239,0003 bd2 ba1.2k sqft6976 Big Tree Rd, Pavilion, NY 14525For SaleMLS ID #B1723935, Jessica A Best, Listing by: Berkshire Hathaway Homeservices Zambito Realtors. NYSAMLSs
- $199,9993 bd1 ba1.3k sqft43 Kingsbury Ave, Batavia, NY 14020For SaleMLS ID #B1712589, Michele M Lawrie, Listing by: eXp Realty. NYSAMLSs
- $159,9003 bd2 ba1.3k sqft22 Wood St, Batavia, NY 14020For SaleMLS ID #R1726464, Charles F. Flynn, Listing by: Howard Hanna. NYSAMLSs
- $234,9003 bd1 ba1.6k sqft8578 Powers Rd, Batavia, NY 14020For SaleMLS ID #B1704188, Frank Minuto Jr., Listing by: HUNT Real Estate ERA. NYSAMLSs
- $179,0003 bd1 ba1.3k sqft32 Union St, Batavia, NY 14020For SaleMLS ID #B1726803, Annette L Rotondo, Listing by: HUNT Real Estate ERA. NYSAMLSs
- $250,0003 bd2 ba1.6k sqft359 Leicester St, Caledonia, NY 14423For SaleMLS ID #R1726409, Kelly A Roche, Listing by: RE/MAX Plus. NYSAMLSs
- $229,0003 bd2 ba1.7k sqft251 Bank St, Batavia, NY 14020For SaleMLS ID #R1684350, Heidi M. Kelly, Listing by: BHHS Zambito Realtors. NYSAMLSs
- $234,9994 bd2 ba1.5k sqft5740 Merrill Rd, Byron, NY 14422For SaleMLS ID #B1722932, Christopher Lyndaker, Listing by: Berkshire Hathaway Homeservices Zambito Realtors. NYSAMLSs
- $244,9003 bd2 ba1.7k sqft2389 Angling Rd, Corfu, NY 14036For SaleMLS ID #R1712113, Dennis R. Levandowski, Listing by: Berkshire Hathaway HomeServices Discover Real Estate. NYSAMLSs
- $229,0003 bd1 ba1.7k sqft12977 W Lee Rd, Albion, NY 14411For SaleMLS ID #B1719876, Andrea Walton, Listing by: Gerace Realty LLC. NYSAMLSs
- $259,9003 bd2 ba1.6k sqft28 Thomas Ave, Batavia, NY 14020For SaleMLS ID #B1722551, Stephanie Fiorentino, Listing by: HUNT Real Estate ERA. NYSAMLSs
- $299,9002 bd2 ba1.7k sqft12.5 Adams St, Batavia, NY 14020For SaleMLS ID #B1724846, John P Gerace, Listing by: Gerace Realty LLC. NYSAMLSs
