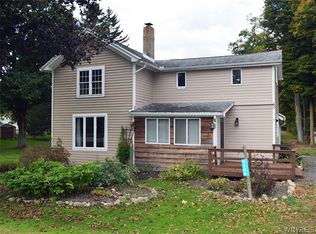
Welcome to 279 Sumner Road in Darien, located in Genesee County and the Alden School District! Situated on just under 2 beautifully landscaped acres, this updated home offers the perfect combination of modern finishes, open living spaces, and country charm. Step inside through the perfectly placed mudroom/entryway and into a stunning open-concept living area featuring soaring ceilings, beautiful flooring, and a sleek glass fireplace that creates a warm and inviting atmosphere. The spacious dining area flows seamlessly into the updated kitchen, complete with stainless steel appliances, breakfast bar, and plenty of room for entertaining. French doors off the living room lead to a rear porch overlooking the picturesque backyard, offering the perfect setting to relax and enjoy the peaceful surroundings. The first floor also features the convenience of laundry, with new flooring installed throughout in 2025. Additional improvements include updated plumbing and electrical throughout, a roof approximately 12 years old, and a newly drilled well in 2025. Outside, the property truly shines with beautiful landscaping, a storage shed, and an impressive two-story barn equipped with electric, a separate electrical subpanel, and a propane furnace, offering incredible space for storage, hobbies, a workshop, or recreational use. With nearly 2 acres to enjoy, this property offers the space, privacy, and versatility you've been looking for while remaining within the Alden School District. Public tax records indicate 2 bedrooms; however, the home currently features 3 bedrooms. A unique opportunity to enjoy updated country living with room to spread out!
Active
$239,900
279 Sumner Rd, Corfu, NY 14036
3beds
1,837sqft
Single Family Residence
Built in 1870
1.8 Acres Lot
$-- Zestimate®
$131/sqft
$-- HOA
What's special
Modern finishesStorage shedUpdated homeOpen living spacesSoaring ceilingsStainless steel appliancesPeaceful surroundings
- 14 hours
- 469
- 83
Zillow last checked:
Listing updated:
Listed by:
eXp Realty 888-276-0630,
Cristin Bishop 716-913-7199
Source: NYSAMLSs,MLS#: B1723290 Originating MLS: Buffalo
Facts & features
Interior
Bedrooms & bathrooms
- Bedrooms: 3
- Bathrooms: 1
- Full bathrooms: 1
- Main level bathrooms: 1
- Main level bedrooms: 1
Heating
- Gas, Zoned, Hot Water
Cooling
- Zoned
Appliances
- Included: Dryer, Dishwasher, Gas Oven, Gas Range, Gas Water Heater, Microwave, Refrigerator, Washer, Water Purifier Owned, Water Softener Owned
- Laundry: Main Level
Features
- Breakfast Area, Ceiling Fan(s), Entrance Foyer, Country Kitchen, Kitchen/Family Room Combo, Living/Dining Room, Pantry, Bedroom on Main Level, Programmable Thermostat
- Flooring: Carpet, Luxury Vinyl, Varies
- Basement: Partial,Sump Pump
- Number of fireplaces: 1
Interior area
- Total structure area: 1,837
- Total interior livable area: 1,837 sqft
Video & virtual tour
Property
Parking
- Parking features: No Garage
Accessibility
- Accessibility features: Accessible Bedroom
Features
- Patio & porch: Open, Porch
- Exterior features: Gravel Driveway
Lot
- Size: 1.8 Acres
- Dimensions: 258 x 284
- Features: Rectangular, Rectangular Lot
Details
- Additional structures: Barn(s), Outbuilding, Poultry Coop, Shed(s), Storage
- Parcel number: 1832890050000001003001
- Special conditions: Standard
Construction
Type & style
- Home type: SingleFamily
- Architectural style: Two Story
- Property subtype: Single Family Residence
Materials
- Vinyl Siding, Copper Plumbing
- Foundation: Block
- Roof: Shingle
Condition
- Resale
- Year built: 1870
Utilities & green energy
- Electric: Circuit Breakers
- Sewer: Septic Tank
- Water: Well
- Utilities for property: Cable Available, Electricity Connected, High Speed Internet Available
Community & HOA
Location
- Region: Corfu
Financial & listing details
- Price per square foot: $131/sqft
- Tax assessed value: $193,700
- Annual tax amount: $4,334
- Date on market: 10/19/2026
- Listing terms: Cash,Conventional,FHA,USDA Loan
Estimated market value
Not available
Estimated sales range
Not available
Not available
Price history
| Date | Event | Price |
|---|---|---|
| 10/19/2026 | Listed for sale | $239,900$131/sqft |
Source:  NYSAMLSs #B1723290 Report a problem | ||
Public tax history
Tax history is unavailable.
Monthly payment
Climate risks
Neighborhood: 14036
Nearby schools
Schools provided by the listing agent
- Elementary: Alden Primary at Townline
- Middle: Alden Middle
- High: Alden Senior High
- District: Alden
Source: NYSAMLSs. This data may not be complete. We recommend contacting the local school district to confirm school assignments for this home.
Similar homes
- $239,9003 bd1 ba1.2k sqft9746 Simonds Rd, Corfu, NY 14036For Sale
 MLS ID #B1722666, James Patric, Listing by: HUNT Real Estate ERA. NYSAMLSs
- $229,9003 bd1 ba1.3k sqft1646 Richley Rd, Corfu, NY 14036For Sale
 MLS ID #R1719367, Charles F. Flynn, Listing by: Howard Hanna. NYSAMLSs
- $250,0003 bd2 ba1.7k sqft2389 Angling Rd, Corfu, NY 14036For Sale
 MLS ID #R1712113, Dennis R. Levandowski, Listing by: Berkshire Hathaway HomeServices Discover Real Estate. NYSAMLSs
- $--4 bd2 ba1.9k sqft2435 Angling Rd, Corfu, NY 14036Auction
 Auction.com 1
- $339,9003 bd3 ba1.7k sqft8862 Lake Rd, Corfu, NY 14036For SaleMLS ID #B1719296, Lisa Hechmer, Listing by: WNY Metro Roberts Realty. NYSAMLSs
- $250,0003 bd2 ba1.9k sqft941 Akron Rd, Corfu, NY 14036For SaleMLS ID #B1719112, Rita A Zambito, Listing by: Berkshire Hathaway Homeservices Zambito Realtors. NYSAMLSs
- $269,9993 bd1 ba1.9k sqft1142 Folsomdale Rd, Cowlesville, NY 14037For SaleMLS ID #B1717522, Dylan Kowalski, Listing by: WNY Metro Roberts Realty. NYSAMLSs
- $249,9993 bd2 ba1k sqft69 Banner Ave, Lancaster, NY 14086For SaleMLS ID #B1722822, Kayla Was, Listing by: eXp Realty. NYSAMLSs
- $239,9003 bd1 ba1.6k sqft8578 Powers Rd, Batavia, NY 14020For SaleMLS ID #B1704188, Frank Minuto Jr., Listing by: HUNT Real Estate ERA. NYSAMLSs
- $359,0002 bd2 ba1.7k sqft8089 Hopkins Rd, Corfu, NY 14036For SaleMLS ID #B1721850, Jessica A Best, Listing by: Berkshire Hathaway Homeservices Zambito Realtors. NYSAMLSs
- $220,0002 bd2 ba1.3k sqft11267 Broadway St, Alden, NY 14004For SaleMLS ID #B1720180, Gina M Garlock, Listing by: Coldwell Banker Integrity Real. NYSAMLSs
- $319,9003 bd2 ba1.9k sqft2412 Crittenden Rd, Alden, NY 14004For SaleMLS ID #B1713607, Jocelyn Shafer, Listing by: HUNT Real Estate ERA. NYSAMLSs
- $250,0003 bd1 ba925 sqft12077 Liberia Rd N, East Aurora, NY 14052For SaleMLS ID #B1718751, Matthew Foss, Listing by: Trank Real Estate. NYSAMLSs
- $250,0004 bd2 ba1.8k sqft16 Brandel Ave, Lancaster, NY 14086For SaleMLS ID #B1723378, Joseph A Trifilo, Listing by: HUNT Real Estate ERA. NYSAMLSs
- $249,9002 bd1 ba976 sqft5137 Transit Rd, Depew, NY 14043For SaleMLS ID #R1722987, Jody Desnoyers, Listing by: DEZ Realty LLC. NYSAMLSs
- $264,9004 bd1 ba1k sqft5800 Broadway St, Lancaster, NY 14086For SaleMLS ID #B1721397, Betty L Harris, Listing by: WNY Metro Town Center Realty Inc.. NYSAMLSs
- $249,9002 bd1 ba1.3k sqft275 Central Ave, Lancaster, NY 14086For SaleMLS ID #B1718810, Salvatore Aurilio, Listing by: HUNT Real Estate ERA. NYSAMLSs
- $270,0003 bd1 ba1k sqft50 5th Ave, Lancaster, NY 14086For SaleMLS ID #B1722633, Deborah A Scott, Listing by: Howard Hanna WNY Inc.. NYSAMLSs
- $299,9003 bd1 ba1.9k sqft42 Alys Dr E, Depew, NY 14043For SaleMLS ID #B1723414, Kevin McMullen, Listing by: Howard Hanna WNY Inc.. NYSAMLSs
