Skip main navigation
Off market
Street View
  • $673,600

    16 E Praecipe Dr, Cochranville, PA 19330

    4beds
    2,854sqft
    Single Family Residence
    Built in 1994
    1 Acres Lot
    $673,600 Zestimate®
    $236/sqft
    $3,686 Estimated rent

    Home value

    $673,600

    $613,000 - $741,000

    $3,686/mo

    Zestimate® history
    Loading
    Loading...

    Owner options

    List your home for rent

    $3,686/mo

    Rent Zestimate®

    Find your next renter with Zillow Rental Manager. Plus, with online applications, you can quickly screen prospective tenants – for free.

    Learn more

    $3,686/mo

    Rent Zestimate®

    Refinance and save

    $4,315/mo

    Est. payment

    Refinancing to a lower rate could help reduce your monthly payments and save thousands over the life of the loan.

    See today's rates

    $4,315/mo

    Est. payment

    Explore your selling options

    Work with a Zillow partner agent

    Leverage their expertise and Zillow's premium Showcase listings to get your home seen by more buyers.

    Get started

    List with your own agent

    Get your home in front of millions of buyers by listing it on Zillow.

    Learn how to do it

    Sell it yourself

    Take full control of how buyers see your home on Zillow by listing For Sale by Owner (FSBO).

    List your home

    What's special

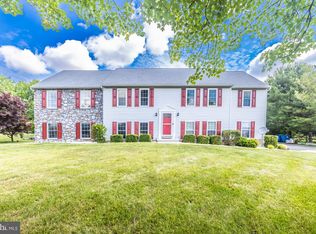
    This is one house you will not want to miss! This Georgian Bi-Level with expansive addition offers over 2800 SF of living space AND it has an excavated Basement too! The owners have taken meticulous care over the years and all to your benefit! As you enter the home, you will immediately notice the gleaming hardwood flooring, but your eyes will be drawn to the vast amount of open space this house has to offer. The kitchen was expanded and updated with center island, granite countertops and ceramic backsplash. On the upper level, the Addition offers a dining room and a spacious Master Bedroom with on suite master bath with double sink and cherry cabinetry. A full size family room with fireplace, along with an attached game room, or extra family room ,full bath, and laundry area complete the lower level addition. This house has duel zoned heating and air for maximum comfort and affordability. The attached 2 car garage is oversized and boasts 8 foot wide doors, but the real bonus here is the owner added an additional detached garage, large enough to fit a full sized truck or small boat. Situated directly off the kitchen is the deck with steps that lead to the LEVEL ACRE lot backing to farmlands. This is truly a house that provides ample space and quiet country living. A vinyl sided shed with steel door also conveys with this fantastic house! Located on a cul de sac, this is a house that will sure to please. Located conveniently off of Rte 10 with easy access to Rte 1.

    This property is off market, which means it's not currently listed for sale or rent on Zillow. This may be different from what's available on other websites or public sources.

    Zillow last checked:

    Listing updated:

    Listed by:

    Jennifer Leonard,

    Long & Foster Real Estate, Inc.

    Source: Long & Foster Broker Feed,MLS#: 1003194619MLS Logo

    Facts & features

    Interior

    Bedrooms & bathrooms
    • Bedrooms: 4
    • Bathrooms: 3
    • Full bathrooms: 3
    Heating
    • Electric, Forced Air, Zoned
    Cooling
    • Central A/C
    Appliances
    • Included: Dishwasher
    Features
    • Primary Bath(s), Kitchen - Island, Skylight(s), Ceiling Fan(s), Water Treat System, Kitchen - Eat-In
    • Flooring: Wood, Fully Carpeted, Vinyl, Tile/Brick
    • Basement: Full,Unfinished
    • Number of fireplaces: 1
    Interior area
    • Total structure area: 2,854
    • Total interior livable area: 2,854 sqft

    Property

    Parking
    • Parking features: Driveway, Attached Garage, Other, Inside Access, Oversized
    • Has uncovered spaces: Yes
    Lot
    • Size: 1 Acres
    • Features: Level, Front Yard, Rear Yard

    Construction

    Type & style
    • Home type: SingleFamily
    • Architectural style: Detached
    • Property subtype: Single Family Residence
    Materials
    • Aluminum Siding, Vinyl Siding
    • Roof: Pitched, Shingle
    Condition
    • New construction: No
    • Year built: 1994

    Utilities & green energy

    • Sewer: On Site Septic
    • Water: Well

    Community & HOA

    Community
    • Subdivision: None Available
    Location
    • Region: Cochranville

    Financial & listing details

    • Price per square foot: $236/sqft
    • Annual tax amount: $7,642
    • Date on market: 9/29/2023
    • Ownership: Fee Simple

    Price history

    DateEventPrice
    6/19/2017Sold$297,000$104/sqft
    Source: Long & Foster Broker Feed #1003194619_100 Report a problem

    Public tax history

    Tax history is unavailable.

    Neighborhood: 19330

    Nearby schools

    GreatSchools rating
    Schools provided by the listing agent
    • Elementary: Octorara
    • Middle: Octorara
    • High: Octorara Area
    • District: Octorara Area

    Source: Long & Foster Broker Feed. This data may not be complete. We recommend contacting the local school district to confirm school assignments for this home.

    Get a cash offer in 3 minutes
    Find out how much your home could sell for in as little as 3 minutes with a no-obligation cash offer.
    Estimated market value
    $673,600
    Get a cash offer in 3 minutes
    Find out how much your home could sell for in as little as 3 minutes with a no-obligation cash offer.
    Estimated market value
    $673,600