MASCOT HAS JUST PUT THE FINISHING TOUCHES ON OUR NEWEST RANCH TOWNHOME! THIS UNIT IS MOVE IN READY!!!! DONT WAIT TO SHOW YOUR BUYER THIS QUALITY BUILT TOWNHOME! Must See Our New Townhome Community of Ranch Style Barrier Free Homes Custom Built by Mascot Builders! Off Baird Road, across from Midvale Country Club. Prices range low 500's to mid $500's. 2 & 3 Bedroom, 2 Bath, some walk out lower level lots available. This is our model A unit 2 bed rms. 2 bath with over $48,000 in upgrades!! Taxes TBD. OPEN ON SUNDAYS 1-3!!
Closed
$563,500
16 Eagle Holw, Penfield, NY 14526
2beds
1,654sqft
Townhouse
Built in 2025
1,846 Square Feet Lot
$599,100 Zestimate®
$341/sqft
$2,626 Estimated rent
Home value
$599,100
$551,000 - $647,000
$2,626/mo
Zestimate® history
Owner options
List your home for rent
$2,626/mo
Rent Zestimate®
Find your next renter with Zillow Rental Manager. Plus, with online applications, you can quickly screen prospective tenants – for free.
$2,626/mo
Rent Zestimate®
Refinance and save
$4,523/mo
Est. payment
Refinancing to a lower rate could help reduce your monthly payments and save thousands over the life of the loan.
$4,523/mo
Est. payment
Explore your selling options
Work with a Zillow partner agent
Leverage their expertise and Zillow's premium Showcase listings to get your home seen by more buyers.
Get startedList with your own agent
Get your home in front of millions of buyers by listing it on Zillow.
Learn how to do itSell it yourself
Take full control of how buyers see your home on Zillow by listing For Sale by Owner (FSBO).
List your homeWhat's special
Zillow last checked:
Listing updated:
Listed by:
Dee M. Balestiere 585-785-2020,
Hunt Real Estate ERA/Columbus
Bought with:
Donna D. Snyder, 30SN0745698
Howard Hanna
Source: NYSAMLSs,MLS#: R1586820 Originating MLS: Rochester
Originating MLS: RochesterFacts & features
Interior
Bedrooms & bathrooms
- Bedrooms: 2
- Bathrooms: 2
- Full bathrooms: 2
- Main level bathrooms: 2
- Main level bedrooms: 2
Heating
- Gas, Forced Air
Cooling
- Central Air
Appliances
- Included: Dishwasher, Electric Oven, Electric Range, Disposal, Gas Water Heater, Microwave, Tankless Water Heater
- Laundry: Accessible Utilities or Laundry, Main Level
Features
- Breakfast Bar, Separate/Formal Dining Room, Entrance Foyer, Eat-in Kitchen, Great Room, Kitchen Island, Other, See Remarks, Sliding Glass Door(s), Bedroom on Main Level, Bath in Primary Bedroom, Main Level Primary, Primary Suite, Programmable Thermostat
- Flooring: Carpet, Ceramic Tile, Varies, Vinyl
- Doors: Sliding Doors
- Windows: Thermal Windows
- Basement: Full,Sump Pump
- Number of fireplaces: 1
Interior area
- Total structure area: 1,654
- Total interior livable area: 1,654 sqft
Property
Parking
- Total spaces: 2
- Parking features: Attached, Garage, Open, Garage Door Opener
- Attached garage spaces: 2
- Has uncovered spaces: Yes
Accessibility
- Accessibility features: Accessible Bedroom, No Stairs, Accessible Doors, Accessible Entrance
Features
- Levels: One
- Stories: 1
- Patio & porch: Deck, Open, Porch
- Exterior features: Deck
Lot
- Size: 1,846 Square Feet
- Dimensions: 45 x 95
- Features: Cul-De-Sac, Rectangular, Rectangular Lot, Residential Lot
Details
- Parcel number: 000000000000000
- Special conditions: Standard
Construction
Type & style
- Home type: Townhouse
- Property subtype: Townhouse
Materials
- Stone, Vinyl Siding
- Roof: Asphalt,Shingle
Condition
- Resale
- Year built: 2025
Utilities & green energy
- Electric: Circuit Breakers
- Sewer: Connected
- Water: Connected, Public
- Utilities for property: Cable Available, Sewer Connected, Water Connected
Community & HOA
Community
- Security: Radon Mitigation System
HOA
- Services included: Common Area Maintenance, Common Area Insurance, Insurance, Other, Reserve Fund, Snow Removal, See Remarks, Trash
- HOA fee: $375 monthly
- HOA name: Masi Enterprises
- HOA phone: 585-865-4490
Location
- Region: Penfield
Financial & listing details
- Price per square foot: $341/sqft
- Date on market: 1/31/2025
- Cumulative days on market: 325 days
- Listing terms: Cash,Conventional
Price history
| Date | Event | Price |
|---|---|---|
| 8/22/2025 | Sold | $563,500$341/sqft |
Source:  NYSAMLSs #R1586820 Report a problem NYSAMLSs #R1586820 Report a problem | ||
| 6/30/2025 | Pending sale | $563,500$341/sqft |
Source: NYSAMLSs #R1586820 Report a problem | ||
| 1/31/2025 | Price change | $563,500+8.3%$341/sqft |
Source: NYSAMLSs #R1555757 Report a problem | ||
| 7/30/2024 | Listed for sale | $520,200$315/sqft |
Source: NYSAMLSs #R1555757 Report a problem | ||
Public tax history
Tax history is unavailable.
Neighborhood: 14526
Nearby homes
- $672,9402 bd2 ba1.8k sqft21 Eagle Holw, Perinton, NY 14526Pending
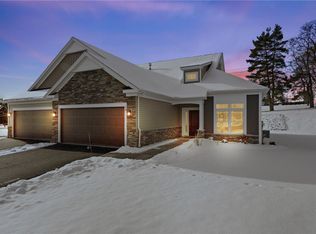
- $621,9813 bd2 ba1.8k sqft11 Eagle Holw, Penfield, NY 14526Sold
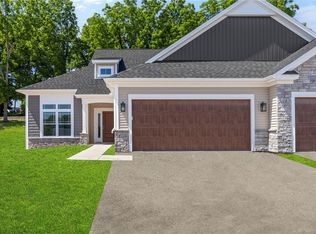
- $545,7622 bd2 ba1.7k sqft3 Eagle Holw, Perinton, NY 14526Sold
- $629,8652 bd2 ba1.8k sqft17 Eagle Holw, Penfield, NY 14526Pending
- $642,8603 bd2 ba1.8k sqft25 Eagle Holw, Penfield, NY 14526Pending
- $540,8702 bd2 ba1.6k sqft6 Eagle Holw, Penfield, NY 14526New Construction
- $536,3402 bd2 ba1.6k sqft4 Eagle Holw, Penfield, NY 14526New Construction
- $644,8633 bd2 ba1.8k sqft5 Eagle Holw, Penfield, NY 14526New Construction
Nearby schools
GreatSchools rating
- 6/10Jefferson Avenue SchoolGrades: K-5Distance: 1.8 mi
- 7/10Johanna Perrin Middle SchoolGrades: 6-8Distance: 1.8 mi
- NAMinerva Deland SchoolGrades: 9Distance: 1.9 mi
Schools provided by the listing agent
- District: Fairport
Source: NYSAMLSs. This data may not be complete. We recommend contacting the local school district to confirm school assignments for this home.
Sell for more on Zillow
Get a Zillow Showcase℠ listing at no additional cost and you could sell for .
$599,100
2% more
+$11,982
With Zillow Showcase(estimated)
$611,082
- New York
- Monroe County
- Penfield
- 14526
- 16 Eagle Holw
Nearby cities
Nearby zip codes
Other Penfield Topics
