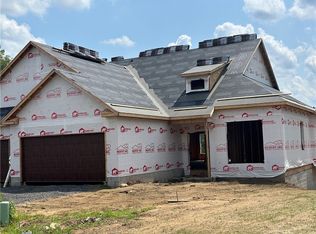
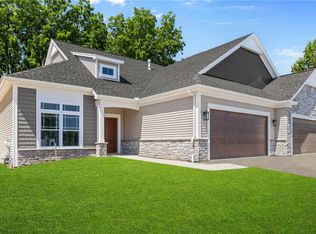
Welcome to this stunning ranch townhome community—designed with 100% barrier-free living in mind! Nestled directly across from Midvale Country Club, it's a golfer’s dream location. These open and bright floorplans offer 2 or 3 bedroom layouts, a spacious 2-car attached garage, and a variety of designs to fit your lifestyle.
Choose from premium lots featuring walkout lower levels and impressive 13-course basements. Enjoy low-maintenance living in a beautifully maintained setting just minutes from the Village of Fairport.
With limited inventory and fast sales, now is the time to design and build your custom dream home. Don’t miss this rare opportunity—once they're gone, they're gone! This is our largest 2 Bed Rm floor plan over 1700 sq. ft. Very open and bright floor plan!
Closed
Zillow last checked:
Listing updated:
Bought with:
Rachel Aldrich, 10401326381
Howard Hanna
Source: NYSAMLSs,MLS#: R1625211 Originating MLS: Rochester
Originating MLS: RochesterPrice history
| Date | Event | Price |
|---|---|---|
| 7/21/2026 | Sold | $545,762-1.9%$317/sqft |
Source:  NYSAMLSs #R1625211 Report a problem NYSAMLSs #R1625211 Report a problem | ||
| 9/5/2025 | Pending sale | $556,050$323/sqft |
Source: NYSAMLSs #R1625211 Report a problem | ||
| 7/25/2025 | Listed for sale | $556,050$323/sqft |
Source: NYSAMLSs #R1625211 Report a problem | ||


Sell for more on Zillow
Get a Zillow Showcase℠ listing at no additional cost and you could sell for .
$549,600
2% more
+$10,992
With Zillow Showcase(estimated)
$560,592
