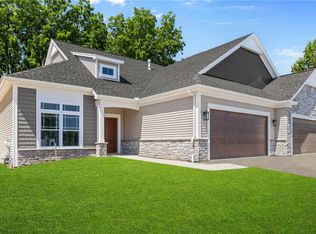
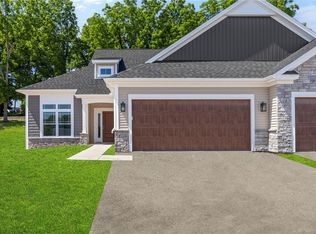
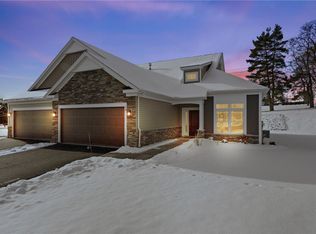
Hurry you can still make your own selections on this one level Ranch/Townhome with 1864 sq.ft on a premium lot with walk out lower level overlooking pond! This is the builder's 3 bedroom / office / Den, 2 bath bumped out to 1864sq. ft. Walkout lower-level Last one left. Enjoy low maintenance living. In a beautiful setting minutes from the Village of Fairport. Across from Midvale Country Club.
Pending
$644,863
5 Eagle Holw, Perinton, NY 14526
3beds
1,864sqft
Townhouse
Built in 2026
4,984 Square Feet Lot
$-- Zestimate®
$346/sqft
$375/mo HOA
What's special
- 80 days
- 1
- 0
Zillow last checked:
Listing updated:
Listed by:
Hunt Real Estate ERA/Columbus 585-785-2000,
Dee M. Balestiere 585-785-2020,
John Fernandez 585-785-2020,
Hunt Real Estate ERA/Columbus
Source: NYSAMLSs,MLS#: R1700499 Originating MLS: Rochester
Originating MLS: RochesterFacts & features
Interior
Bedrooms & bathrooms
- Bedrooms: 3
- Bathrooms: 2
- Full bathrooms: 2
- Main level bathrooms: 2
- Main level bedrooms: 3
Heating
- Gas, Forced Air
Cooling
- Central Air
Appliances
- Included: Dishwasher, Electric Oven, Electric Range, Disposal, Gas Water Heater, Microwave
- Laundry: Accessible Utilities or Laundry, Main Level
Features
- Breakfast Bar, Cathedral Ceiling(s), Den, Entrance Foyer, Eat-in Kitchen, Granite Counters, Home Office, Kitchen Island, Pantry, Sliding Glass Door(s), Bedroom on Main Level, Main Level Primary, Primary Suite, Programmable Thermostat
- Flooring: Carpet, Ceramic Tile, Varies, Vinyl
- Doors: Sliding Doors
- Windows: Thermal Windows
- Basement: Egress Windows,Full,Walk-Out Access,Sump Pump
- Number of fireplaces: 1
Interior area
- Total structure area: 1,864
- Total interior livable area: 1,864 sqft
Property
Parking
- Total spaces: 2
- Parking features: Attached, Garage, Open, Garage Door Opener
- Attached garage spaces: 2
- Has uncovered spaces: Yes
Accessibility
- Accessibility features: Accessible Bedroom, No Stairs, Accessible Doors
Features
- Levels: One
- Stories: 1
- Patio & porch: Deck, Patio
- Exterior features: Deck, Patio
- Waterfront features: Pond
- Frontage length: 0
Lot
- Size: 4,984 Square Feet
- Dimensions: 45 x 95
- Features: Cul-De-Sac, Rectangular, Rectangular Lot
Details
- Parcel number: 00000000000000
- Special conditions: Standard
Construction
Type & style
- Home type: Townhouse
- Property subtype: Townhouse
Materials
- Other, Stone, Vinyl Siding, PEX Plumbing
- Roof: Asphalt
Condition
- Under Construction
- New construction: Yes
- Year built: 2026
Utilities & green energy
- Electric: Circuit Breakers
- Sewer: Connected
- Water: Connected, Public
- Utilities for property: Cable Available, Sewer Connected, Water Connected
Green energy
- Energy efficient items: Appliances, HVAC, Lighting, Windows
Community & HOA
Community
- Security: Radon Mitigation System
- Subdivision: Greens Crossing
HOA
- Services included: Common Area Maintenance, Common Area Insurance, Insurance, Maintenance Structure, Reserve Fund, Snow Removal, Trash
- HOA fee: $375 monthly
- HOA name: Masi Enterprises
- HOA phone: 585-865-4490
Location
- Region: Perinton
Financial & listing details
- Price per square foot: $346/sqft
- Date on market: 7/27/2026
- Cumulative days on market: 59 days
- Listing terms: Cash,Conventional,FHA,VA Loan
Estimated market value
Not available
Estimated sales range
Not available
$2,812/mo
Price history
| Date | Event | Price |
|---|---|---|
| 8/31/2026 | Pending sale | $644,863$346/sqft |
Source:  NYSAMLSs #R1700499 Report a problem NYSAMLSs #R1700499 Report a problem | ||
| 8/10/2026 | Contingent | $644,863$346/sqft |
Source: NYSAMLSs #R1700499 Report a problem | ||
| 7/27/2026 | Listed for sale | $644,863+6.5%$346/sqft |
Source: NYSAMLSs #R1700499 Report a problem | ||
| 2/26/2026 | Listing removed | $605,700$325/sqft |
Source: NYSAMLSs #R1659300 Report a problem | ||
| 1/23/2026 | Listed for sale | $605,700$325/sqft |
Source: NYSAMLSs #R1659300 Report a problem | ||
Public tax history
Tax history is unavailable.
Monthly payment
Climate risks
Neighborhood: 14526
Nearby schools
Schools provided by the listing agent
- District: Fairport
Source: NYSAMLSs. This data may not be complete. We recommend contacting the local school district to confirm school assignments for this home.

Similar homes
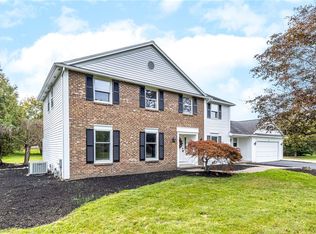
- $525,0004 bd3 ba2.5k sqft3 Hidden Mdw, Penfield, NY 14526For Sale
 MLS ID #R1718918, Cheryl LaTray, Listing by: Hunt Real Estate ERA/Columbus. NYSAMLSs
 - $599,9005 bd5 ba2.3k sqft31 Captiva Xing, Fairport, NY 14450For Sale
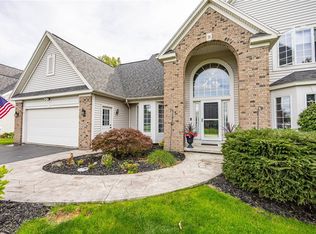 MLS ID #R1718861, Bonnie J. Wetzel, Listing by: Howard Hanna. NYSAMLSs
 - $824,0004 bd3 ba2.4k sqft50 Dumais Ln, Penfield, NY 14526New Construction
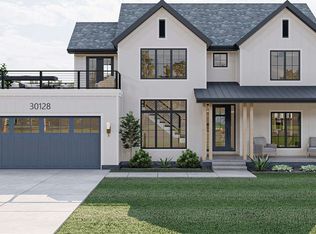 MLS ID #R1710536, James R. White, Listing by: Empire Realty Group. NYSAMLSs
 - $614,9003 bd2 ba1.8k sqft129 Cedarway Cir #401, Webster, NY 14580New Construction
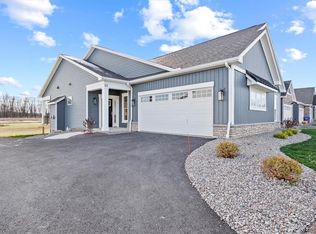 NYSAMLSs
 - $638,1953 bd2 ba1.5k sqft604 High Line Trl Lot 26, Victor, NY 14564New ConstructionMLS ID #R1712365, William Arieno, Listing by: Howard Hanna. NYSAMLSs
- $697,8503 bd2 ba2k sqftLOT 4 Mile Square Rd, Mendon, NY 14472New ConstructionMLS ID #R1661221, John M. Graziose, Listing by: Gerber Homes. NYSAMLSs
- $618,1953 bd2 ba1.5k sqft613 High Line Trl Lot 7, Victor, NY 14564New ConstructionNYSAMLSs
- $349,9003 bd3 ba1.6k sqft31 Silverwood Cir, East Rochester, NY 14445For SaleMLS ID #R1720169, Myoungjin Joo, Listing by: Myoungjin Joo. NYSAMLSs
- $539,9004 bd3 ba2.3k sqft1250 Conifer Cove Ln, Webster, NY 14580For SaleMLS ID #R1719877, Jeffrey J. Pastorella, Listing by: Howard Hanna. NYSAMLSs
- $669,9003 bd3 ba2k sqft4 Black Wood Cir, Pittsford, NY 14534For SaleMLS ID #R1715064, Duanyang Li, Listing by: Dixon & Carr Realty. NYSAMLSs
- $524,8004 bd3 ba1.8k sqft7668 Creekwood Ln, Victor, NY 14564For SaleMLS ID #R1720165, Robert J. Ruhland, Listing by: Keller Williams Realty Greater Rochester. NYSAMLSs
- $597,3003 bd2 ba1.5k sqft617 High Line Trl Lot 9, Victor, NY 14564New ConstructionNYSAMLSs
- $499,9002 bd2 ba1.4k sqft607 High Line Trl Lot 4, Victor, NY 14564New ConstructionNYSAMLSs
- $695,0003 bd4 ba2.5k sqft408 Newport Rd, Rochester, NY 14622New ConstructionMLS ID #R1715437, Donna D. Snyder, Listing by: Howard Hanna. NYSAMLSs
- $695,0003 bd4 ba2.5k sqft407 Newport Rd, Rochester, NY 14622New ConstructionMLS ID #R1715440, Donna D. Snyder, Listing by: Howard Hanna. NYSAMLSs
- $568,9843 bd3 ba1.7k sqft1 Orchard View Trl, Walworth, NY 14568New ConstructionNYSAMLSs
- $634,9004 bd3 ba2.2k sqft2090 Tracey Ln, Walworth, NY 14568For SaleMLS ID #R1713007, Tiffany A Williams, Listing by: Keller Williams Realty Greater Rochester. NYSAMLSs
- $795,0004 bd3 ba2.4k sqft11 Montgomery Glen Dr, Webster, NY 14580For SaleMLS ID #R1717103, James Flammia, Listing by: Howard Hanna. NYSAMLSs
- $399,9003 bd2 ba1.7k sqft2815 Oakview Dr, Rochester, NY 14617For SaleMLS ID #R1721879, Charles M Milligan, Listing by: Empire Realty Group. NYSAMLSs
- $324,9003 bd3 ba1.9k sqft9 Circle Wood Rd, Rochester, NY 14625For SaleMLS ID #R1710439, Margaret Denise Christopher, Listing by: Platinum Prop & Asset Mgmt. NYSAMLSs
