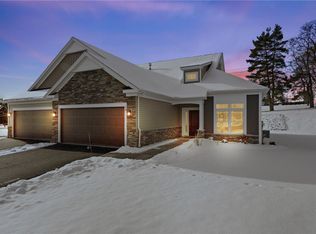
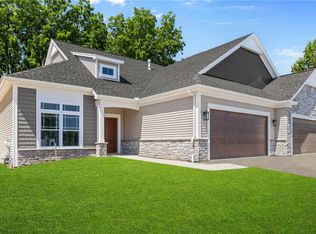
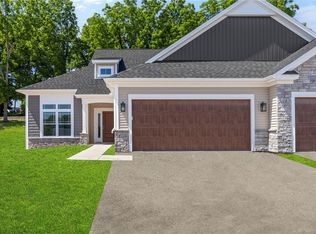
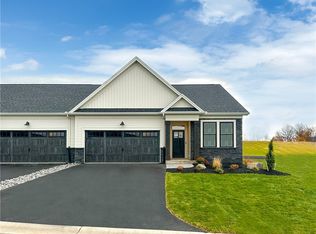
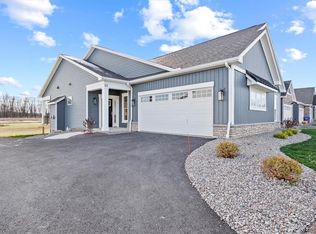
Welcome to this stunning ranch townhome community—designed with 100% barrier-free living in mind! Nestled directly across from Midvale Country Club, it's a golfer’s dream location. These open and bright floorplans offer 2 or 3 bedroom layouts, a spacious 2-car attached garage, and a variety of designs to fit your lifestyle. Choose from premium lots featuring walkout lower levels and impressive 13-course basements. Enjoy low-maintenance living in a beautifully maintained setting just minutes from the Village of Fairport. With limited inventory and fast sales, now is the time to design and build your custom dream home. Don’t miss this rare opportunity—once they're gone, they're gone! This is our largest 2 Bed Rm. Plus Den floor plan over 1840 sq. ft. Very open and bright floor plan!
Pending
$617,000
7 Eagle Holw, Perinton, NY 14526
2beds
1,724sqft
Townhouse
Built in 2026
4,275 Square Feet Lot
$631,900 Zestimate®
$358/sqft
$375/mo HOA
What's special
Beautifully maintained settingOpen and bright floorplans
- 218 days
- 4
- 0
Zillow last checked:
Listing updated:
Listed by:
Hunt Real Estate ERA/Columbus 585-785-2000,
Dee M. Balestiere 585-785-2020,
John Fernandez 585-785-2020,
Hunt Real Estate ERA/Columbus
Source: NYSAMLSs,MLS#: R1663842 Originating MLS: Rochester
Originating MLS: RochesterFacts & features
Interior
Bedrooms & bathrooms
- Bedrooms: 2
- Bathrooms: 2
- Full bathrooms: 2
- Main level bathrooms: 2
- Main level bedrooms: 2
Heating
- Gas, Forced Air
Cooling
- Central Air
Appliances
- Included: Dishwasher, Electric Oven, Electric Range, Disposal, Gas Water Heater, Microwave, Tankless Water Heater
- Laundry: Accessible Utilities or Laundry, Main Level
Features
- Breakfast Bar, Ceiling Fan(s), Cathedral Ceiling(s), Dining Area, Den, Separate/Formal Dining Room, Entrance Foyer, Eat-in Kitchen, Granite Counters, Great Room, Home Office, Kitchen Island, Pantry, Sliding Glass Door(s), Bedroom on Main Level, Bath in Primary Bedroom, Main Level Primary, Primary Suite, Programmable Thermostat
- Flooring: Carpet, Ceramic Tile, Varies, Vinyl
- Doors: Sliding Doors
- Windows: Thermal Windows
- Basement: Full,Sump Pump
- Number of fireplaces: 1
Interior area
- Total structure area: 1,724
- Total interior livable area: 1,724 sqft
Property
Parking
- Total spaces: 2
- Parking features: Attached, Garage, Open, Garage Door Opener
- Attached garage spaces: 2
- Has uncovered spaces: Yes
Accessibility
- Accessibility features: Accessible Bedroom, No Stairs, Accessible Doors
Features
- Levels: One
- Stories: 1
- Patio & porch: Deck
- Exterior features: Deck
Lot
- Size: 4,275 Square Feet
- Dimensions: 45 x 95
- Features: Greenbelt, Rectangular, Rectangular Lot
Details
- Parcel number: 00000000000000
- Special conditions: Standard
Construction
Type & style
- Home type: Townhouse
- Property subtype: Townhouse
Materials
- Other, Stone, Vinyl Siding, PEX Plumbing
- Roof: Asphalt,Shingle
Condition
- To Be Built
- New construction: Yes
- Year built: 2026
Utilities & green energy
- Electric: Circuit Breakers
- Sewer: Connected
- Water: Connected, Public
- Utilities for property: Cable Available, Sewer Connected, Water Connected
Community & HOA
Community
- Security: Radon Mitigation System
- Subdivision: Greens Crossing
HOA
- Services included: Common Area Maintenance, Common Area Insurance, Insurance, Other, Reserve Fund, Snow Removal, See Remarks, Trash
- HOA fee: $375 monthly
- HOA name: Masi Enterprises
- HOA phone: 585-865-4490
Location
- Region: Perinton
Financial & listing details
- Price per square foot: $358/sqft
- Date on market: 2/26/2026
- Cumulative days on market: 251 days
- Listing terms: Cash,Conventional
Estimated market value
$631,900
$600,000 - $663,000
$2,591/mo
Price history
| Date | Event | Price |
|---|---|---|
| 3/3/2026 | Pending sale | $617,000$358/sqft |
Source:  NYSAMLSs #R1663842 Report a problem NYSAMLSs #R1663842 Report a problem | ||
| 2/26/2026 | Price change | $617,000+1.4%$358/sqft |
Source: NYSAMLSs #R1663842 Report a problem | ||
| 1/23/2026 | Listed for sale | $608,500$353/sqft |
Source: NYSAMLSs #R1659334 Report a problem | ||
Public tax history
Tax history is unavailable.
Monthly payment
Climate risks
Neighborhood: 14526
Nearby schools
Schools provided by the listing agent
- District: Fairport
Source: NYSAMLSs. This data may not be complete. We recommend contacting the local school district to confirm school assignments for this home.
Similar homes
- $464,0004 bd3 ba2.2k sqft262 Hillary Ln, Penfield, NY 14526For Sale

 MLS ID #R1718092, Robert J. Graham V, Listing by: Tru Agent Real Estate. NYSAMLSs
 - $399,9003 bd3 ba1.8k sqft46 Putting Green Ln, Penfield, NY 14526For Sale
 MLS ID #R1717935, Rita Lujan Pettinaro, Listing by: Keller Williams Realty Greater Rochester. NYSAMLSs
 - $618,1953 bd2 ba1.5k sqft613 High Line Trl Lot 7, Victor, NY 14564New Construction
 NYSAMLSs
 - $614,9003 bd2 ba1.8k sqft129 Cedarway Cir #401, Webster, NY 14580New Construction
 NYSAMLSs
 - $597,3003 bd2 ba1.5k sqft617 High Line Trl Lot 9, Victor, NY 14564New ConstructionNYSAMLSs
- $604,1952 bd2 ba1.4k sqft605 High Line Trl Lot 3, Victor, NY 14564New ConstructionNYSAMLSs
- $638,1953 bd2 ba1.5k sqft604 High Line Trl Lot 26, Victor, NY 14564New ConstructionMLS ID #R1712365, William Arieno, Listing by: Howard Hanna. NYSAMLSs
- $649,9005 bd4 ba2.4k sqft36 Pebble Creek Ln, Pittsford, NY 14534For SaleMLS ID #R1714546, John Bruno, Listing by: Tru Agent Real Estate. NYSAMLSs
- $479,9003 bd3 ba1.6k sqft6005 Redfield Dr, Farmington, NY 14425For SaleMLS ID #R1719071, Jillian R Heinold, Listing by: Keller Williams Realty Gateway. NYSAMLSs
- $449,9004 bd2 ba2k sqft39 Heatherwood Rd, Fairport, NY 14450For SaleMLS ID #R1712636, Angelo J. Prestigiacomo, Listing by: Blue Arrow Real Estate. NYSAMLSs
- $578,1952 bd2 ba1.4k sqft607 High Line Trl Lot 4, Victor, NY 14564New ConstructionNYSAMLSs
- $439,9003 bd3 ba1.8k sqft5 Hill Creek Rd, Rochester, NY 14625For SaleMLS ID #R1715126, Marc Mingoia, Listing by: Howard Hanna. NYSAMLSs
- $325,0003 bd2 ba1.7k sqft76 French Rd, Rochester, NY 14618For SaleMLS ID #R1718907, Samuel Schrimsher, Listing by: Rise Real Estate Services LLC. NYSAMLSs
- $445,0004 bd3 ba2.4k sqft21 Hidden Creek Cir, Pittsford, NY 14534For SaleMLS ID #R1714710, Michael Liess, Listing by: Coldwell Banker Custom Realty. NYSAMLSs
- $375,0005 bd4 ba2.5k sqft4259 Nine Mile Point Rd, Fairport, NY 14450For SaleMLS ID #R1706024, Lynnora A Sable-Smith, Listing by: Sable Real Estate Services. NYSAMLSs
- $474,9004 bd2 ba2.5k sqft110 Hulburt Rd, Fairport, NY 14450For SaleMLS ID #R1703726, James Archetko, Listing by: Hallmark Realty Partners. NYSAMLSs
- $594,9003 bd2 ba2.5k sqft55 Chase Meadow Trl Lot 45, Mendon, NY 14472New ConstructionMLS ID #R1715449, William Arieno, Listing by: Howard Hanna. NYSAMLSs
- $569,9003 bd2 ba1.7k sqft38 Chase Meadow Trl Lot 112, Mendon, NY 14472New ConstructionNYSAMLSs
- $604,9002 bd2 ba1.7k sqft39 Chase Meadow Trl Lot 53, Mendon, NY 14472New ConstructionNYSAMLSs
