Welcome to this completely renovated home by renowned designer and builder Chris Adams, where every detail has been meticulously crafted to offer modern luxury and comfort. This bright, fresh, and airy residence is bathed in natural light, thanks to its open floor plan and thoughtfully designed windows that seamlessly connect the interior to the outdoors.
The main level features a spacious first-floor primary suite, a true retreat, complete with a spa-inspired bathroom. Relax and unwind in the expansive shower equipped with four water sources for the ultimate rejuvenating experience.
The gourmet kitchen is a chef’s dream, boasting sleek marble countertops, premium Bertazzoni appliances, and exquisite B groove paneling that adds warmth and character. Whether cooking for yourself or entertaining guests, this kitchen offers both style and functionality. No detail has been overlooked, with 8-inch crown molding, cased openings throughout, spray foam open cell insulated attic, a whole-home generator, built-in surround sound system, and impeccable finishes throughout. The rear yard is an entertainer’s paradise, featuring a heated saltwater pool, lush new landscaping, a fire pit for cozy evenings, turf for low-maintenance beauty, subsurface roof drainage and a state-of-the-art sprinkler system to keep everything lush year-round. Outdoor lighting enhances the ambiance for evening gatherings. This home is located in New Orleans prestigious gated golf course community, English Turn, offering a private, secure setting with easy access to world-class amenities. It's a perfect blend of luxury, convenience, and tranquility—truly a one-of-a-kind property.
Closed
Price Unknown
16 Eagle Trace Dr, New Orleans, LA 70131
5beds
4,338sqft
Single Family Residence
Built in 2019
0.3 Acres Lot
$851,200 Zestimate®
$--/sqft
$5,195 Estimated rent
Home value
$851,200
$749,000 - $962,000
$5,195/mo
Zestimate® history
Owner options
List your home for rent
$5,195/mo
Rent Zestimate®
Find your next renter with Zillow Rental Manager. Plus, with online applications, you can quickly screen prospective tenants – for free.
$5,195/mo
Rent Zestimate®
Refinance and save
$1,650/mo
Est. payment
Refinancing to a lower rate could help reduce your monthly payments and save thousands over the life of the loan.
$1,650/mo
Est. payment
Explore your selling options
Work with a Zillow partner agent
Leverage their expertise and Zillow's premium Showcase listings to get your home seen by more buyers.
Get startedList with your own agent
Get your home in front of millions of buyers by listing it on Zillow.
Learn how to do itSell it yourself
Take full control of how buyers see your home on Zillow by listing For Sale by Owner (FSBO).
List your homeWhat's special
Rear yardLush new landscapingOpen floor planGourmet kitchenCased openingsExpansive showerHeated saltwater pool
Zillow last checked:
Listing updated:
Listed by:
Victoria Zangara 504-722-8831,
Compass Uptown (LATT07),
Irene Hernandez 504-495-9974,
Compass Westbank (LATT10)
Bought with:
Skye Price
Compass Uptown-Maple St (LATT28)
Source: GSREIN,MLS#: 2485779
Facts & features
Interior
Bedrooms & bathrooms
- Bedrooms: 5
- Bathrooms: 5
- Full bathrooms: 3
- 1/2 bathrooms: 2
Primary bedroom
- Description: Flooring: Wood
- Level: First
- Dimensions: 19 x 15.7
Bedroom
- Description: Flooring: Carpet
- Level: Second
- Dimensions: 20 x 15
Bedroom
- Description: Flooring: Carpet
- Level: Second
- Dimensions: 19 x 14
Bedroom
- Description: Flooring: Carpet
- Level: Second
- Dimensions: 15 x 12
Primary bathroom
- Description: Flooring: Tile
- Level: First
- Dimensions: 15 x 12
Bathroom
- Description: Flooring: Tile
- Level: Second
- Dimensions: 9 x 7
Bathroom
- Description: Flooring: Tile
- Level: Second
- Dimensions: 7 x 7
Kitchen
- Description: Flooring: Wood
- Level: First
- Dimensions: 28 x 15
Laundry
- Description: Flooring: Wood
- Level: First
- Dimensions: 12 x 4
Living room
- Description: Flooring: Wood
- Level: First
- Dimensions: 22 x 18
Office
- Description: Flooring: Wood
- Level: First
- Dimensions: 11 x 7
Heating
- Central, Multiple Heating Units
Cooling
- Central Air, 2 Units
Appliances
- Included: Cooktop, Dryer, Dishwasher, Disposal, Ice Maker, Oven, Refrigerator, Washer
Features
- Butler's Pantry, Jetted Tub, Pantry, Stone Counters, Wired for Sound
- Has fireplace: Yes
- Fireplace features: Wood Burning
Interior area
- Total structure area: 5,377
- Total interior livable area: 4,338 sqft
Property
Parking
- Total spaces: 2
- Parking features: Attached, Garage, Two Spaces
- Has attached garage: Yes
Features
- Levels: Two
- Stories: 2
- Patio & porch: Brick, Covered, Patio
- Exterior features: Sprinkler/Irrigation, Outdoor Kitchen, Patio
- Pool features: In Ground
- Has spa: Yes
Lot
- Size: 0.3 Acres
- Dimensions: 90 x 142/146
- Features: City Lot
Details
- Parcel number: 513845562
- Special conditions: None
Construction
Type & style
- Home type: SingleFamily
- Architectural style: Traditional
- Property subtype: Single Family Residence
Materials
- Brick
- Foundation: Slab
- Roof: Shingle
Condition
- Excellent
- Year built: 2019
Utilities & green energy
- Electric: Generator
- Sewer: Public Sewer
- Water: Public
Green energy
- Energy efficient items: Insulation, Lighting, Water Heater, Windows
Community & HOA
Community
- Features: Golf, Golf Course Community, Gated
- Security: Security System, Fire Sprinkler System, Gated Community
- Subdivision: English Turn
HOA
- Has HOA: Yes
- HOA fee: $1,650 semi-annually
- HOA name: English Turn POA
Location
- Region: New Orleans
Financial & listing details
- Tax assessed value: $785,700
- Annual tax amount: $10,372
- Date on market: 2/7/2025
Price history
| Date | Event | Price |
|---|---|---|
| 7/24/2025 | Sold | -- |
Source:  GSREIN #2485779 Report a problem GSREIN #2485779 Report a problem | ||
| 6/3/2025 | Pending sale | $829,900$191/sqft |
Source: GSREIN #2485779 Report a problem | ||
| 5/2/2025 | Price change | $829,900-4.1%$191/sqft |
Source: GSREIN #2485779 Report a problem | ||
| 2/7/2025 | Listed for sale | $865,000+17.1%$199/sqft |
Source: GSREIN #2485779 Report a problem | ||
| 2/11/2020 | Listing removed | $739,000$170/sqft |
Source: NOLA Living Realty #2227538 Report a problem | ||
| 11/13/2019 | Price change | $739,000+5.7%$170/sqft |
Source: NOLA Living Realty #2227538 Report a problem | ||
| 10/22/2019 | Listed for sale | $699,000$161/sqft |
Source: NOLA Living Realty #2227538 Report a problem | ||
| 8/19/2019 | Sold | -- |
Source: Public Record Report a problem | ||
Public tax history
| Year | Property taxes | Tax assessment |
|---|---|---|
| 2026 | $10,372 +93.3% | $78,570 +93.3% |
| 2025 | $5,366 -1.5% | $40,650 |
| 2024 | $5,448 +42.3% | $40,650 +50.6% |
| 2023 | $3,828 +4.5% | $27,000 +4.5% |
| 2022 | $3,664 -6.4% | $25,840 -4.3% |
| 2021 | $3,916 -1% | $27,000 |
| 2020 | $3,954 -33.8% | $27,000 -31.6% |
| 2019 | $5,971 +21% | $39,450 |
| 2018 | $4,933 | $39,450 |
| 2017 | $4,933 -1.9% | $39,450 +9.6% |
| 2016 | $5,029 +18.9% | $35,990 |
| 2015 | $4,230 | $35,990 |
| 2014 | $4,230 -2.5% | $35,990 |
| 2013 | $4,339 | $35,990 |
| 2012 | -- | $35,990 -1.1% |
| 2011 | -- | $36,400 |
| 2010 | -- | $36,400 |
| 2009 | -- | $36,400 -10% |
| 2007 | -- | $40,440 +1.6% |
| 2006 | -- | $39,800 |
| 2004 | -- | $39,800 |
| 2002 | -- | $39,800 |
| 2001 | -- | $39,800 |
| 2000 | -- | $39,800 |
Find assessor info on the county website
Neighborhood: New Aurora-English Turn
Nearby homes
- $531,8004 bd3 ba3k sqft18 Eagle Trace Dr, New Orleans, LA 70131Off Market
- $505,0004 bd4 ba3.4k sqft14 Eagle Trace Dr, New Orleans, LA 70131Off Market

- $--4 bd5 ba3.2k sqft6 Castle Pines Dr, New Orleans, LA 70131Sold
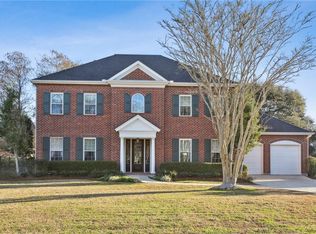
- $532,0005 bd4 ba3.3k sqft6 Eagle Trace Dr, New Orleans, LA 70131Off Market
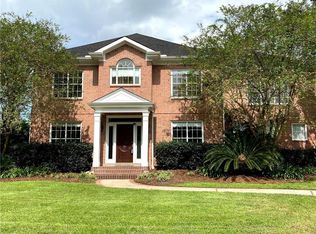
- $455,0003 bd4 ba2.7k sqft174 English Turn Dr, New Orleans, LA 70131For Sale
- $520,9005 bd3 ba3.5k sqft12 Eagle Trace Dr, New Orleans, LA 70131Off Market
- $--4 bd5 ba3.4k sqft4 Eagle Trace Dr, New Orleans, LA 70131Sold
- $576,3004 bd3 ba3.1k sqft176 English Turn Dr, New Orleans, LA 70131Off Market
Nearby schools
GreatSchools rating
- 8/10Mary McLeod Bethune Elementary School of Literature & TechnologyGrades: PK-8Distance: 9 mi
- 3/10The Delores Taylor Arthur School for Young MenGrades: 8-12Distance: 9.3 mi
- 7/10Benjamin Franklin Elementary Math And ScienceGrades: PK-8Distance: 10.1 mi
Get a cash offer in 3 minutes
Find out how much your home could sell for in as little as 3 minutes with a no-obligation cash offer.
Estimated market value
$851,200
Get a cash offer in 3 minutes
Find out how much your home could sell for in as little as 3 minutes with a no-obligation cash offer.
Estimated market value
$851,200
- Louisiana
- Orleans Parish
- New Orleans
- 70131
- New Aurora-English Turn
- 16 Eagle Trace Dr
Nearby cities
Nearby neighborhoods
Nearby zip codes
Other New Orleans Topics
