Welcome to luxury living in New Orleans premier gated community of English Turn with 24-hour security. This stunning two-story home boasts 4 bedrooms and 4.5 baths, ensuring ample space and privacy for all occupants. Each bedroom comes complete with its own private full bath, offering ultimate convenience and comfort. The property also offers one bedroom downstairs.
Step inside to discover fresh paint throughout, reflecting the care and attention of its original owner. No need to worry about power outages, as this home features a whole-house generator for peace of mind.
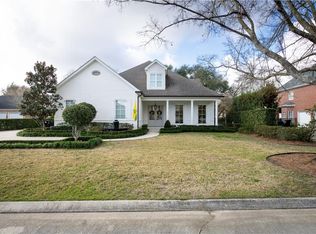
The kitchen is a chef's delight, adorned with granite countertops and plenty of cabinet space for storage and organization. The elegant curb appeal sets the tone for the luxury found within, while newer AC compressors ensure comfort year-round.
Enjoy the serene ambiance of the lovely backyard, featuring a courtyard-style patio perfect for relaxing or entertaining guests.
Don't miss the opportunity to make this meticulously maintained home your own. Experience luxury living at its finest in this exclusive gated community!
Closed
Price Unknown
6 Castle Pines Dr, New Orleans, LA 70131
4beds
3,282sqft
Single Family Residence
Built in 1997
0.29 Acres Lot
$591,200 Zestimate®
$--/sqft
$4,477 Estimated rent
Home value
$591,200
$556,000 - $633,000
$4,477/mo
Zestimate® history
Owner options
List your home for rent
$4,477/mo
Rent Zestimate®
Find your next renter with Zillow Rental Manager. Plus, with online applications, you can quickly screen prospective tenants – for free.
$4,477/mo
Rent Zestimate®
Refinance and save
$1,450/mo
Est. payment
Refinancing to a lower rate could help reduce your monthly payments and save thousands over the life of the loan.
$1,450/mo
Est. payment
Explore your selling options
Work with a Zillow partner agent
Leverage their expertise and Zillow's premium Showcase listings to get your home seen by more buyers.
Get startedList with your own agent
Get your home in front of millions of buyers by listing it on Zillow.
Learn how to do itSell it yourself
Take full control of how buyers see your home on Zillow by listing For Sale by Owner (FSBO).
List your homeWhat's special
Whole - house generatorAmple spaceLovely backyard
Zillow last checked:
Listing updated:
Listed by:
Dianne Hebert 504-481-8803,
Compass Westbank (LATT10),
Betsy Wilson 504-616-5977,
Compass Westbank (LATT10)
Bought with:
Irene Hernandez
Compass Westbank (LATT10)
Source: GSREIN,MLS#: 2432669
Facts & features
Interior
Bedrooms & bathrooms
- Bedrooms: 4
- Bathrooms: 5
- Full bathrooms: 4
- 1/2 bathrooms: 1
Primary bedroom
- Description: Flooring: Wood
- Level: Upper
- Dimensions: 17.90 X 16.90
Bedroom
- Description: Flooring: Wood
- Level: Lower
- Dimensions: 13.00 X 12.80
Bedroom
- Description: Flooring: Wood
- Level: Upper
- Dimensions: 13.00 X 12.90
Bedroom
- Description: Flooring: Wood
- Level: Upper
- Dimensions: 13.30 X 13.00
Breakfast room nook
- Description: Flooring: Tile
- Level: Lower
- Dimensions: 12.90 X 10.80
Dining room
- Description: Flooring: Wood
- Level: Lower
- Dimensions: 17.90 X 13.30
Kitchen
- Description: Flooring: Tile
- Level: Lower
- Dimensions: 14.00 X 12.90
Laundry
- Description: Flooring: Tile
- Level: Upper
- Dimensions: 6.00 X 5.00
Living room
- Description: Flooring: Wood
- Level: Lower
- Dimensions: 24.00 X 17.70
Office
- Description: Flooring: Wood
- Level: Lower
- Dimensions: 13.30 X 13.00
Heating
- Central, Multiple Heating Units
Cooling
- Central Air, 2 Units
Appliances
- Included: Cooktop, Dishwasher, Disposal, Microwave, Oven, Refrigerator
- Laundry: Washer Hookup, Dryer Hookup
Features
- Attic, Ceiling Fan(s), Pantry, Pull Down Attic Stairs
- Attic: Pull Down Stairs
- Has fireplace: Yes
- Fireplace features: Gas
Interior area
- Total structure area: 3,740
- Total interior livable area: 3,282 sqft
Property
Parking
- Total spaces: 2
- Parking features: Attached, Garage, Two Spaces, Garage Door Opener
- Has attached garage: Yes
Features
- Levels: Two
- Stories: 2
- Patio & porch: Pavers
- Pool features: Community
Lot
- Size: 0.29 Acres
- Dimensions: 91/90 x 140/151
- Features: City Lot, Irregular Lot
Details
- Additional structures: Apartment
- Parcel number: 513845570
- Special conditions: None
Construction
Type & style
- Home type: SingleFamily
- Architectural style: Traditional
- Property subtype: Single Family Residence
Materials
- Brick
- Foundation: Slab
- Roof: Shingle
Condition
- Excellent,Resale
- New construction: No
- Year built: 1997
Utilities & green energy
- Electric: Generator
- Sewer: Public Sewer
- Water: Public
Community & HOA
Community
- Features: Pool
- Security: Security System
- Subdivision: English Turn
HOA
- Has HOA: Yes
- HOA fee: $1,450 semi-annually
- HOA name: English Turn POA
Location
- Region: New Orleans
Financial & listing details
- Tax assessed value: $527,300
- Annual tax amount: $6,961
- Date on market: 2/8/2024
Price history
| Date | Event | Price |
|---|---|---|
| 3/7/2024 | Sold | -- |
Source:  GSREIN #2432669 Report a problem GSREIN #2432669 Report a problem | ||
| 2/10/2024 | Pending sale | $595,000$181/sqft |
Source: Latter and Blum #2432669 Report a problem | ||
| 2/10/2024 | Contingent | $595,000$181/sqft |
Source: GSREIN #2432669 Report a problem | ||
| 2/8/2024 | Listed for sale | $595,000$181/sqft |
Source: GSREIN #2432669 Report a problem | ||
Public tax history
| Year | Property taxes | Tax assessment |
|---|---|---|
| 2026 | $6,961 | $52,730 |
| 2025 | $6,961 +33.3% | $52,730 +15.1% |
| 2024 | $5,223 -5.3% | $45,830 +0.3% |
| 2023 | $5,514 -10.8% | $45,700 +4.8% |
| 2022 | $6,183 -6.7% | $43,610 -4.6% |
| 2021 | $6,628 -1% | $45,700 |
| 2020 | $6,693 -3.2% | $45,700 |
| 2019 | $6,917 +17.7% | $45,700 |
| 2018 | $5,879 | $45,700 |
| 2017 | $5,879 -1.9% | $45,700 +6.1% |
| 2016 | $5,994 +13.9% | $43,090 |
| 2015 | $5,264 | $43,090 |
| 2014 | $5,264 -2.5% | $43,090 |
| 2013 | $5,401 | $43,090 |
| 2012 | -- | $43,090 +2.8% |
| 2011 | -- | $41,910 +42.8% |
| 2006 | -- | $29,350 |
| 2004 | -- | $29,350 |
| 2002 | -- | $29,350 |
| 2001 | -- | $29,350 |
| 2000 | -- | $29,350 |
Find assessor info on the county website
Neighborhood: New Aurora-English Turn
Nearby homes
- $574,6004 bd3 ba3.1k sqft176 English Turn Dr, New Orleans, LA 70131Off Market
- $749,6004 bd3 ba5.7k sqft8 Castle Pines Dr, New Orleans, LA 70131Off Market
- $--5 bd5 ba4.3k sqft16 Eagle Trace Dr, New Orleans, LA 70131Sold
- $507,4004 bd4 ba3.4k sqft14 Eagle Trace Dr, New Orleans, LA 70131Off Market

- $531,8004 bd3 ba3k sqft18 Eagle Trace Dr, New Orleans, LA 70131Off Market
- $514,1004 bd4 ba3.4k sqft40 Castle Pines Dr, New Orleans, LA 70131Off Market
- $--5 bd4 ba4.4k sqft38 Castle Pines Dr, New Orleans, LA 70131Sold
- $--0.865 Acres10 Castle Pines Dr, New Orleans, LA 70131Off Market
Nearby schools
GreatSchools rating
- 8/10Mary McLeod Bethune Elementary School of Literature & TechnologyGrades: PK-8Distance: 9 mi
- 3/10The Delores Taylor Arthur School for Young MenGrades: 8-12Distance: 9.3 mi
- 7/10Benjamin Franklin Elementary Math And ScienceGrades: PK-8Distance: 10.1 mi
Get a cash offer in 3 minutes
Find out how much your home could sell for in as little as 3 minutes with a no-obligation cash offer.
Estimated market value
$591,200
Get a cash offer in 3 minutes
Find out how much your home could sell for in as little as 3 minutes with a no-obligation cash offer.
Estimated market value
$591,200
- Louisiana
- Orleans Parish
- New Orleans
- 70131
- New Aurora-English Turn
- 6 Castle Pines Dr
Nearby cities
Nearby neighborhoods
Nearby zip codes
Other New Orleans Topics
