Exquisitely positioned on a desirable corner lot, this elegant residence seamlessly combines timeless design with modern comfort—perfect for both refined entertaining and everyday family living.
Step through the grand brick façade into a soaring, light-filled two-story foyer that sets the tone for the home’s impressive interiors. To one side, an elegant formal dining room provides the ideal setting for memorable gatherings, while a private office offers a quiet retreat for work or study.
The inviting living room features a dramatic wall of windows that flood the space with natural light and offer a picturesque view of the sparkling pool beyond. The open-concept layout flows effortlessly into a gourmet chef’s kitchen, complete with premium appliances—including a gas Fisher & Paykel cooktop, double ovens, wine cooler, and abundant counter space—designed to delight the culinary enthusiast.
The luxurious primary suite is thoughtfully situated on the main level and includes two generous walk-in closets, a serene sitting room with pocket doors (currently used as a private office), and a spa-inspired ensuite bath with soaking tub and separate shower. A stylish powder room and a well-appointed laundry room complete the first-floor layout.
Upstairs, you’ll find four spacious bedrooms, two full baths, and a versatile media room—offering ample space for family and guests. Exceptional storage and closet space can be found throughout the home.
Outdoors, your private retreat awaits: a covered brick patio overlooking the putting green, glistening pool and spa—perfect for relaxing or entertaining al fresco. Additional features include a two-car garage with built-in storage, a two-year-old Generac generator for peace of mind, and custom window treatments throughout.
Located within English Turn, one of New Orleans’ most prestigious gated communities, residents enjoy world-class amenities such as a Championship 18-hole golf course, tennis courts, resort-style swimming pool, scenic walking trails, a clubhouse offering fine dining, and 24/7 gated security—all just minutes from the heart of downtown New Orleans.
Closed
Price Unknown
38 Castle Pines Dr, New Orleans, LA 70131
5beds
4,403sqft
Single Family Residence
Built in 1995
0.32 Acres Lot
$796,500 Zestimate®
$--/sqft
$4,817 Estimated rent
Home value
$796,500
$733,000 - $868,000
$4,817/mo
Zestimate® history
Owner options
List your home for rent
$4,817/mo
Rent Zestimate®
Find your next renter with Zillow Rental Manager. Plus, with online applications, you can quickly screen prospective tenants – for free.
$4,817/mo
Rent Zestimate®
Refinance and save
$1,650/mo
Est. payment
Refinancing to a lower rate could help reduce your monthly payments and save thousands over the life of the loan.
$1,650/mo
Est. payment
Explore your selling options
Work with a Zillow partner agent
Leverage their expertise and Zillow's premium Showcase listings to get your home seen by more buyers.
Get startedList with your own agent
Get your home in front of millions of buyers by listing it on Zillow.
Learn how to do itSell it yourself
Take full control of how buyers see your home on Zillow by listing For Sale by Owner (FSBO).
List your homeWhat's special
Sparkling poolGlistening pool and spaElegant formal dining roomSoaring light-filled two-story foyerSerene sitting roomPrivate officeCorner lot
Zillow last checked:
Listing updated:
Listed by:
Vanessa Parnell 504-421-1919,
Homesmart Realty South,
Connie Quave 504-430-9817,
Homesmart Realty South
Bought with:
Nichell Thompson
Keller Williams Realty New Orleans
Source: GSREIN,MLS#: 2525265
Facts & features
Interior
Bedrooms & bathrooms
- Bedrooms: 5
- Bathrooms: 4
- Full bathrooms: 3
- 1/2 bathrooms: 1
Primary bedroom
- Description: Flooring: Wood
- Level: First
- Dimensions: 17.8 x 16.2
Bedroom
- Description: Flooring: Carpet
- Level: Second
- Dimensions: 21.4 x 12.4
Bedroom
- Description: Flooring: Carpet
- Level: Second
- Dimensions: 12.8 x 13.2
Bedroom
- Description: Flooring: Carpet
- Level: Second
- Dimensions: 13.7 x 12.2
Bedroom
- Description: Flooring: Carpet
- Level: Second
- Dimensions: 13.8 x 12.2
Dining room
- Description: Flooring: Tile
- Level: First
- Dimensions: 13 x 16.1
Foyer
- Description: Flooring: Tile
- Level: First
- Dimensions: 12.5 x 11.1
Kitchen
- Description: Flooring: Tile
- Level: First
- Dimensions: 21.8 x 16.2
Living room
- Description: Flooring: Tile
- Level: First
- Dimensions: 20.1 x 18.7
Media room
- Description: Flooring: Carpet
- Level: Second
- Dimensions: 20.2 x 17.9
Office
- Description: Flooring: Wood
- Level: First
- Dimensions: 13.9 x 14.1
Heating
- Central, Multiple Heating Units
Cooling
- Central Air, 3+ Units
Appliances
- Included: Cooktop, Double Oven, Dishwasher, Microwave, Refrigerator, Wine Cooler
- Laundry: Washer Hookup, Dryer Hookup
Features
- Ceiling Fan(s), Carbon Monoxide Detector, Pantry, Stainless Steel Appliances
- Has fireplace: Yes
- Fireplace features: Gas Starter, Wood Burning
Interior area
- Total structure area: 5,185
- Total interior livable area: 4,403 sqft
Property
Parking
- Parking features: Attached, Garage, Two Spaces, Garage Door Opener
- Has attached garage: Yes
Features
- Levels: Two
- Stories: 2
- Patio & porch: Covered, Pavers
- Exterior features: Fence, Sprinkler/Irrigation
- Pool features: In Ground
- Has spa: Yes
Lot
- Size: 0.32 Acres
- Dimensions: 118 x 144
- Features: Corner Lot, City Lot
Details
- Parcel number: 513845586
- Special conditions: None
Construction
Type & style
- Home type: SingleFamily
- Architectural style: Traditional
- Property subtype: Single Family Residence
Materials
- Brick
- Foundation: Slab
- Roof: Shingle
Condition
- Excellent
- Year built: 1995
Utilities & green energy
- Electric: Generator
- Sewer: Public Sewer
- Water: Public
Community & HOA
Community
- Features: Gated
- Security: Security System, Gated Community
- Subdivision: English Turn
HOA
- Has HOA: Yes
- HOA fee: $1,650 semi-annually
- HOA name: Eng Turn Prop Owners
Location
- Region: New Orleans
Financial & listing details
- Tax assessed value: $484,700
- Annual tax amount: $5,495
- Date on market: 10/7/2025
Price history
| Date | Event | Price |
|---|---|---|
| 11/24/2025 | Sold | -- |
Source:  GSREIN #2525265 Report a problem GSREIN #2525265 Report a problem | ||
| 11/10/2025 | Contingent | $750,000$170/sqft |
Source: GSREIN #2525265 Report a problem | ||
| 11/10/2025 | Listed for sale | $750,000$170/sqft |
Source: GSREIN #2525265 Report a problem | ||
| 10/25/2025 | Contingent | $750,000$170/sqft |
Source: GSREIN #2525265 Report a problem | ||
| 10/7/2025 | Listed for sale | $750,000$170/sqft |
Source: GSREIN #2525265 Report a problem | ||
| 8/9/2004 | Sold | -- |
Source: Public Record Report a problem | ||
Public tax history
| Year | Property taxes | Tax assessment |
|---|---|---|
| 2026 | $5,495 -4.6% | $48,470 -4% |
| 2025 | $5,761 -1.5% | $50,490 |
| 2024 | $5,847 +4.3% | $50,490 +8.9% |
| 2023 | $5,606 -10.6% | $46,350 +4.8% |
| 2022 | $6,273 -6.7% | $44,240 -4.6% |
| 2021 | $6,722 -1% | $46,350 |
| 2020 | $6,788 -6.6% | $46,350 -3.5% |
| 2019 | $7,271 +16.7% | $48,040 |
| 2018 | $6,233 | $48,040 |
| 2017 | $6,233 -1.9% | $48,040 +4.7% |
| 2016 | $6,355 +12.1% | $45,880 |
| 2015 | $5,671 | $45,880 |
| 2014 | $5,671 -2.5% | $45,880 |
| 2013 | $5,819 | $45,880 |
| 2012 | -- | $45,880 -10.4% |
| 2011 | -- | $51,220 |
| 2010 | -- | $51,220 |
| 2009 | -- | $51,220 -10% |
| 2007 | -- | $56,910 +16.3% |
| 2006 | -- | $48,920 |
| 2004 | -- | $48,920 |
| 2002 | -- | $48,920 |
| 2001 | -- | $48,920 |
| 2000 | -- | $48,920 |
Find assessor info on the county website
Neighborhood: New Aurora-English Turn
Nearby homes
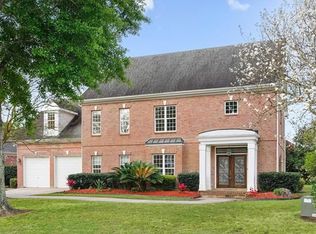
- $514,1004 bd4 ba3.4k sqft40 Castle Pines Dr, New Orleans, LA 70131Off Market
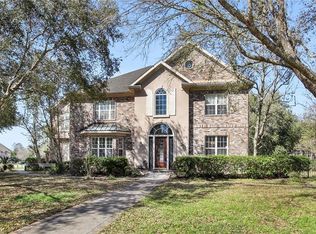
- $602,5005 bd4 ba4.7k sqft36 Castle Pines Dr, New Orleans, LA 70131Off Market
- $572,9004 bd3 ba3.3k sqft14 Castle Pines Dr, New Orleans, LA 70131Off Market
- $772,6004 bd4 ba4.4k sqft12 Castle Pines Dr, New Orleans, LA 70131Off Market

- $--4 bd5 ba3.2k sqft6 Castle Pines Dr, New Orleans, LA 70131Sold
- $594,2004 bd4 ba3.1k sqft34 Castle Pines Dr, New Orleans, LA 70131Off Market
- $466,8004 bd4 ba2.7k sqft42 Castle Pines Dr, New Orleans, LA 70131Off Market
- $749,6004 bd3 ba5.7k sqft8 Castle Pines Dr, New Orleans, LA 70131Off Market
Nearby schools
GreatSchools rating
- 8/10Mary McLeod Bethune Elementary School of Literature & TechnologyGrades: PK-8Distance: 9 mi
- 2/10Rooted SchoolGrades: 9-10Distance: 9.3 mi
- 7/10Benjamin Franklin Elementary Math And ScienceGrades: PK-8Distance: 10.1 mi
Get a cash offer in 3 minutes
Find out how much your home could sell for in as little as 3 minutes with a no-obligation cash offer.
Estimated market value
$796,500
Get a cash offer in 3 minutes
Find out how much your home could sell for in as little as 3 minutes with a no-obligation cash offer.
Estimated market value
$796,500
- Louisiana
- Orleans Parish
- New Orleans
- 70131
- New Aurora-English Turn
- 38 Castle Pines Dr
Nearby cities
Nearby neighborhoods
Nearby zip codes
Other New Orleans Topics
