Skip main navigation
Under contract
  • $799,900

    16 Ebb Tide Ct, Ocean Pines, MD 21811

    4beds
    2,552sqft
    : 
    Loading
    Get pre-qualified
    Single Family Residence
    Built in 1985
    0.28 Acres Lot
    $803,100 Zestimate®
    $313/sqft
    $132/mo HOA

    What's special

    Charming wood-burning fireplaceCozy wood-burning stoveVersatile bonus roomSpacious waterfront homeTwo-car garageStunning water viewsNewer roof
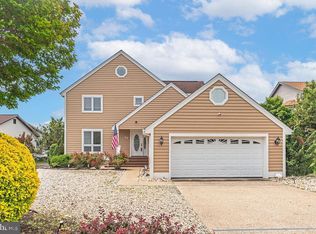
    Set along the canal in the desirable Wood Duck II community of Ocean Pines, this spacious waterfront home offers the perfect blend of comfort, flexibility, and coastal living. Featuring 4/5 bedrooms and 2.5 baths, the layout is ideal for hosting family and guests alike. The lower level boasts a large family room/den with a cozy wood-burning stove and wet bar, creating the perfect space to relax or entertain. This level also includes 3 bedrooms, a full bath, generous laundry room, and access to a bright sunroom. Upstairs, the private primary suite offers a peaceful retreat, while the open kitchen, living, and dining area is centered around a charming wood-burning fireplace and framed by stunning water views. A light-filled three-season room extends the living space, and a versatile bonus room provides endless possibilities as a home office, craft room, or additional guest space. Outdoor living shines with a private boat dock and lift offering easy access to open water. Additional highlights include a two-car garage, newer roof and dual-zone HVAC for year-round comfort and peace of mind. Conveniently located just minutes from Ocean City beaches, dining, and entertainment, and close to the many amenities of Ocean Pines including swimming pools, golf, parks, and more, this home is an exceptional opportunity to enjoy the best of waterfront living.
    34 days
    |
    127
    |
    2
    |

    Likely to sell faster than

    Zillow last checked:

    Listing updated:

    Listed by:

    Donna Frankowski 973-780-7212,

    ERA Martin Associates, Shamrock Division 4106415000

    Source: Bright MLS,MLS#: MDWO2038646MLS Logo

      Facts & features

      Interior

      Bedrooms & bathrooms
      • Bedrooms: 4
      • Bathrooms: 3
      • Full bathrooms: 2
      • 1/2 bathrooms: 1
      • Main level bathrooms: 2
      • Main level bedrooms: 1
      Basement
      • Area: 0
      Heating
      • Heat Pump, Electric
      Cooling
      • Central Air, Electric
      Appliances
      • Included: Electric Water Heater
      Features
      • Has basement: No
      • Number of fireplaces: 2
      • Fireplace features: Wood Burning
      Interior area
      • Total structure area: 2,552
      • Total interior livable area: 2,552 sqft
      • Finished area above ground: 2,552
      • Finished area below ground: 0

      Property

      Parking
      • Total spaces: 8
      • Parking features: Garage Faces Front, Attached, Driveway
      • Attached garage spaces: 2
      • Uncovered spaces: 6
      Accessibility
      • Accessibility features: None
      Features
      • Levels: Two
      • Stories: 2
      • Pool features: Community
      • Has view: Yes
      • View description: Water
      • Has water view: Yes
      • Water view: Water
      • Waterfront features: Private Dock Site, Canal, Boat - Powered
      • Frontage length: Water Frontage Ft: 70
      Lot
      • Size: 0.28 Acres
      Details
      • Additional structures: Above Grade, Below Grade
      • Parcel number: 2403113949
      • Zoning: R-3
      • Special conditions: Standard

      Construction

      Type & style
      • Home type: SingleFamily
      • Architectural style: Coastal
      • Property subtype: Single Family Residence
      Materials
      • Stick Built
      • Foundation: Crawl Space
      Condition
      • New construction: No
      • Year built: 1985

      Utilities & green energy

      • Sewer: Public Sewer
      • Water: Public

      Community & HOA

      Community
      • Subdivision: Ocean Pines - Wood Duck Ii
      HOA
      • Has HOA: Yes
      • Amenities included: Beach Club, Boat Ramp, Common Grounds, Community Center, Dog Park, Golf Course, Golf Course Membership Available, Jogging Path, Marina/Marina Club, Picnic Area, Indoor Pool, Pool, Pool Mem Avail, Tennis Court(s), Tot Lots/Playground
      • Services included: Common Area Maintenance, Reserve Funds, Road Maintenance
      • HOA fee: $1,580 annually
      • HOA name: OCEAN PINES ASSOCIATION
      Location
      • Region: Ocean Pines

      Financial & listing details

      • Price per square foot: $313/sqft
      • Tax assessed value: $610,633
      • Annual tax amount: $5,145
      • Date on market: 6/5/2026
      • Listing agreement: Exclusive Right To Sell
      • Ownership: Fee Simple

        Estimated market value

        $803,100

        $763,000 - $843,000

        $3,289/mo

        Price history

        DateEventPrice
        6/21/2026Listing removed$799,900$313/sqft
        Source: Bright MLS #MDWO2038646 Report a problem
        6/7/2026Contingent$799,900$313/sqft
        Source: Bright MLS #MDWO2038646 Report a problem
        6/5/2026Listed for sale$799,900$313/sqft
        Source: Bright MLS #MDWO2038646 Report a problem

        Public tax history

        YearProperty taxesTax assessment
        2025$4,807 +0.6%$554,967 +11.1%
        2024$4,778 +2.6%$499,300 +2.6%
        2023$4,659 +2.6%$486,867 -2.5%
        2022$4,540 +2.7%$499,300 +8.1%
        2021$4,421 +0.8%$462,000 +0.8%
        2020$4,388 +0.8%$458,533 -0.8%
        2019$4,355 +1.8%$462,000 +2.3%
        2018$4,277 +4.6%$451,600 +4.6%
        2017$4,088 +31.6%$431,700 +4.8%
        2016$3,107 $411,800 +5.1%
        2015$3,107 $391,900
        2014$3,107 $391,900
        2013-- $391,900 -19.7%
        2012-- $487,900
        2011-- $487,900
        2010-- $487,900 -22%
        2009-- $625,300 +8.6%
        2008-- $575,970 +9.4%
        2007-- $526,640 +10.3%
        2006-- $477,310 +13.7%
        2005-- $419,762 +15.9%
        2004-- $362,216 +18.9%
        2003-- $304,670 +11.4%
        2002-- $273,410 +12.9%
        2001-- $242,150

        Find assessor info on the county website

        Monthly payment

        Est. payment

        Payment breakdown

        Explore the cost of this home by adjusting the details. Changes won't be saved.
        All calculations are estimates and provided by Zillow, Inc. for informational purposes only. Actual amounts may vary.
        HOA fees may include property taxes on listings classified as Co-Ops. Contact the listing agent and/or owner for fee details.
        Mortgage interest rates are dependent on a number of factors, including credit score, down payment, and repayment length. Interest rate data provided by Zillow Group Marketplace, Inc. as of 1/1/1970 from various mortgage lenders with which we have lead or other similar arrangements; the Estimated Payment is an average of those rates.
        See how much you could borrow to make a competitive offer.

        Climate risks

        Neighborhood: 21811

        Getting around

        7 / 100
        Car-Dependent
        26 / 100
        Somewhat Bikeable

        Nearby schools

        GreatSchools rating
        Schools provided by the listing agent
        • District: Worcester County Public Schools

        Source: Bright MLS. This data may not be complete. We recommend contacting the local school district to confirm school assignments for this home.

        A local agent can set up tours, give advice and negotiate with sellers.

        A local lender can help you make sure your offer is ready when you are.

        Browse local experts

        Similar homes

        Skip to the end of the carouselSkip to the beginning of the carousel