Skip main navigation
Sold for $629,900
  • $629,900

    4 Ebb Tide Ct, Ocean Pines, MD 21811

    3beds
    1,978sqft
    Single Family Residence
    Built in 1984
    0.26 Acres Lot
    $631,000 Zestimate®
    $318/sqft
    $2,842 Estimated rent

    Home value

    $631,000

    $555,000 - $719,000

    $2,842/mo

    Zestimate® history
    Loading
    Loading...

    Owner options

    List your home for rent

    $2,842/mo

    Rent Zestimate®

    Find your next renter with Zillow Rental Manager. Plus, with online applications, you can quickly screen prospective tenants – for free.

    Learn more

    $2,842/mo

    Rent Zestimate®

    Refinance and save

    $5,146/mo

    Est. payment

    Refinancing to a lower rate could help reduce your monthly payments and save thousands over the life of the loan.

    See today's rates

    $5,146/mo

    Est. payment

    Explore your selling options

    Work with a Zillow partner agent

    Leverage their expertise and Zillow's premium Showcase listings to get your home seen by more buyers.

    Get started

    List with your own agent

    Get your home in front of millions of buyers by listing it on Zillow.

    Learn how to do it

    Sell it yourself

    Take full control of how buyers see your home on Zillow by listing For Sale by Owner (FSBO).

    List your home

    What's special

    Stunning fully renovated kitchenLaundry areaAll-new windowsNew lvp flooringConvenient powder room
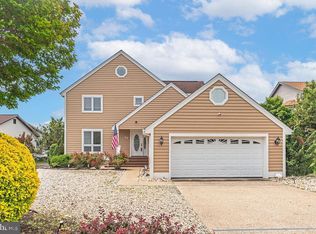
    Price Improvement! Welcome to this beautifully updated waterfront home in the sought-after Wood Duck II section of Ocean Pines. Offering 3BR's & 2.5BA's, this thoughtfully maintained property blends modern upgrades with comfortable coastal living. Recent improvements include all-new windows and a new front door (2022) and a stunning, fully renovated kitchen (2024). The first floor showcases new LVP flooring, a spacious living room with a gas FP & a light-filled sunroom perfect for year-round enjoyment. The convenient powder room and laundry area add functionality, while the 1st Fl. primary suite features an updated bath and direct access to the rear deck. Upstairs, you’ll find two additional BR's, a hall bath w/skylight, and a versatile bonus room off BR#2 ideal for a home office, hobby space, or additional storage. Pull-down attic stairs & an upper-level access door provide abundant storage options. Outside, enjoy a paved driveway with ample off-street parking, a 2 car garage with interior entry & a spacious rear deck w/permanent awning accessible from the kitchen, sunroom, and primary suite perfect for relaxing or entertaining. The shared dock offers quick access to Manklin Creek and the Cape Isle of Wight Bay, making this an ideal setting for boating enthusiasts. As a resident of Ocean Pines, you’ll enjoy exceptional amenities, including indoor/outdoor pools, a championship golf course designed by Robert Trent Jones, a yacht club and marina, restaurants, tennis & pickleball courts, walking trails, parks, playgrounds & a community center—all just minutes from Ocean City. Don’t miss this opportunity to enjoy waterfront living with outstanding community amenities. Schedule your showing today & make this your next home in Ocean Pines!

    Zillow last checked:

    Listing updated:

    Listed by:

    Mickey Lobb 443-880-2064,

    Berkshire Hathaway HomeServices PenFed Realty - OP

    Bought with:

    Renee Lloyd, 5002674

    LPT Realty, LLC

    Source: Bright MLS,MLS#: MDWO2033110MLS Logo

    Facts & features

    Interior

    Bedrooms & bathrooms
    • Bedrooms: 3
    • Bathrooms: 3
    • Full bathrooms: 2
    • 1/2 bathrooms: 1
    • Main level bathrooms: 3
    • Main level bedrooms: 3
    Basement
    • Area: 0
    Heating
    • Heat Pump, Forced Air, Natural Gas
    Cooling
    • Ceiling Fan(s), Central Air, Electric
    Appliances
    • Included: Microwave, Dishwasher, Disposal, Water Heater, Washer, Stainless Steel Appliance(s), Cooktop, Refrigerator, Range Hood, Oven/Range - Gas, Dryer, Electric Water Heater
    • Laundry: Has Laundry, Main Level
    Features
    • Bathroom - Tub Shower, Bathroom - Walk-In Shower, Breakfast Area, Ceiling Fan(s), Combination Kitchen/Dining, Entry Level Bedroom, Open Floorplan, Eat-in Kitchen, Kitchen Island, Pantry, Primary Bath(s), Upgraded Countertops, Walk-In Closet(s)
    • Flooring: Luxury Vinyl, Ceramic Tile
    • Doors: Insulated
    • Windows: Casement, Double Pane Windows, Energy Efficient, Insulated Windows, Screens, Skylight(s), Sliding, Window Treatments
    • Has basement: No
    • Number of fireplaces: 1
    • Fireplace features: Brick, Glass Doors, Heatilator
    Interior area
    • Total structure area: 1,978
    • Total interior livable area: 1,978 sqft
    • Finished area above ground: 1,978
    • Finished area below ground: 0

    Property

    Parking
    • Total spaces: 9
    • Parking features: Garage Faces Front, Garage Door Opener, Inside Entrance, Asphalt, Driveway, Attached, Off Street, On Street
    • Attached garage spaces: 2
    • Uncovered spaces: 4
    Accessibility
    • Accessibility features: None
    Features
    • Levels: Two
    • Stories: 2
    • Patio & porch: Deck, Porch
    • Exterior features: Awning(s), Lighting, Rain Gutters
    • Pool features: Community
    • Has view: Yes
    • View description: Canal, Water
    • Has water view: Yes
    • Water view: Canal,Water
    • Waterfront features: Canal, Boat - Powered, Canoe/Kayak, Fishing Allowed, Personal Watercraft (PWC), Private Access
    • Frontage length: Water Frontage Ft: 22
    Lot
    • Size: 0.26 Acres
    • Features: Bulkheaded, Cleared, Corner Lot, Front Yard, Rear Yard, SideYard(s)
    Details
    • Additional structures: Above Grade, Below Grade
    • Parcel number: 2403113884
    • Zoning: R-3
    • Zoning description: R3
    • Special conditions: Standard

    Construction

    Type & style
    • Home type: SingleFamily
    • Architectural style: Contemporary
    • Property subtype: Single Family Residence
    Materials
    • Frame
    • Foundation: Block, Crawl Space
    • Roof: Architectural Shingle
    Condition
    • Excellent
    • New construction: No
    • Year built: 1984
    • Major remodel year: 2024

    Utilities & green energy

    • Electric: 200+ Amp Service
    • Sewer: Public Sewer
    • Water: Public
    • Utilities for property: Cable Connected, Natural Gas Available, Cable

    Community & neighborhood

    Location
    • Region: Ocean Pines
    • Subdivision: Ocean Pines - Wood Duck Ii

    HOA & financial

    HOA
    • Has HOA: Yes
    • HOA fee: $1,465 annually
    • Amenities included: Baseball Field, Basketball Court, Beach Club, Bike Trail, Boat Ramp, Clubhouse, Community Center, Dog Park, Golf Club, Golf Course, Golf Course Membership Available, Jogging Path, Lake, Marina/Marina Club, Indoor Pool, Pool, Pool Mem Avail, Recreation Facilities, Tennis Court(s), Tot Lots/Playground
    • Services included: Road Maintenance, Snow Removal, Management
    • Association name: OCEAN PINES

    Other

    Other facts
    • Listing agreement: Exclusive Right To Sell
    • Listing terms: Cash,Conventional
    • Ownership: Fee Simple

    Price history

    DateEventPrice
    4/30/2026Sold$629,900$318/sqft
    Source: Bright MLS #MDWO2033110 Report a problem
    4/14/2026Pending sale$629,900$318/sqft
    Source: Bright MLS #MDWO2033110 Report a problem
    3/11/2026Contingent$629,900$318/sqft
    Source: Bright MLS #MDWO2033110 Report a problem
    12/17/2025Price change$629,900-1.6%$318/sqft
    Source: Bright MLS #MDWO2033110 Report a problem
    10/16/2025Price change$640,000-1.5%$324/sqft
    Source: Bright MLS #MDWO2033110 Report a problem
    9/20/2025Listed for sale$650,000+51.5%$329/sqft
    Source: Bright MLS #MDWO2033110 Report a problem
    7/25/2019Sold$429,000-4.5%$217/sqft
    Source: Public Record Report a problem
    6/15/2019Pending sale$449,000$227/sqft
    Source: Berkshire Hathaway HomeServices PenFed Realty - OP #MDWO106740 Report a problem
    6/2/2019Listed for sale$449,000+19.7%$227/sqft
    Source: Berkshire Hathaway HomeServices PenFed Realty - OP #MDWO106740 Report a problem
    7/18/2012Sold$375,000-3.8%$190/sqft
    Source: Public Record Report a problem
    4/9/2012Price change$389,900-7.1%$197/sqft
    Source: Prudential PenFed Realty #471980 Report a problem
    4/17/2011Price change$419,900-1.9%$212/sqft
    Source: Prudential Carruthers Realtors #471980 Report a problem
    5/26/2010Listed for sale$427,900-18.5%$216/sqft
    Source: NRT MidAtlantic #466378 Report a problem
    3/31/2009Listing removed$525,000$265/sqft
    Source: NCI #447575 Report a problem
    12/21/2008Price change$525,000-3.7%$265/sqft
    Source: NCI #447575 Report a problem
    8/28/2008Listed for sale$545,000+94.6%$276/sqft
    Source: NCI #447575 Report a problem
    5/6/2002Sold$280,000+43.6%$142/sqft
    Source: Public Record Report a problem
    12/11/1996Sold$195,000$99/sqft
    Source: Public Record Report a problem

    Public tax history

    YearProperty taxesTax assessment
    2025$4,420 +9.8%$476,767 +13.4%
    2024$4,024 +5%$420,500 +5%
    2023$3,833 +5.2%$400,533 -4.7%
    2022$3,642 +5.5%$420,500 +16.6%
    2021$3,451 +0.2%$360,600 +0.2%
    2020$3,445 +0.2%$360,000 -0.2%
    2019$3,439 +1.2%$360,600 +0.5%
    2018$3,398 +1.5%$358,800 +1.5%
    2017$3,347 +44.6%$353,433 +1.5%
    2016$2,315 $348,067 +1.6%
    2015$2,315 $342,700
    2014$2,315 $342,700
    2013-- $342,700 -16.4%
    2012-- $409,800
    2011-- $409,800
    2010-- $409,800 -20.7%
    2009-- $516,660 +18.6%
    2008-- $435,500 +22.9%
    2007-- $354,340 +29.7%
    2006-- $273,180 +9.3%
    2005-- $249,942 +10.2%
    2004-- $226,706 +11.4%
    2003-- $203,470 +1.8%
    2002-- $199,900 +1.8%
    2001-- $196,330

    Find assessor info on the county website

    Neighborhood: 21811

    Nearby schools

    GreatSchools rating
    Schools provided by the listing agent
    • Elementary: Showell
    • Middle: Stephen Decatur
    • High: Stephen Decatur
    • District: Worcester County Public Schools

    Source: Bright MLS. This data may not be complete. We recommend contacting the local school district to confirm school assignments for this home.

    Get a cash offer in 3 minutes
    Find out how much your home could sell for in as little as 3 minutes with a no-obligation cash offer.
    Estimated market value
    $631,000
    Get a cash offer in 3 minutes
    Find out how much your home could sell for in as little as 3 minutes with a no-obligation cash offer.
    Estimated market value
    $631,000