Welcome to this Great Village of Whitesboro Cape Cod Style Home w/Updated Eat-in Kitchen and includes all of the Appliances plus large GE Freezer in basement. Very Roomy 3 BR, 2 Full Bath House featuring Beautiful Hardwood Floors downstairs in the Large Living Room, Dining Room and Bedroom, plus Lots of closet space and Full Bathroom. Upstairs has 2 large bedrooms, a full Bath, tons of closets including a cedar closet and an open area that could be a Den or game area. You decide! Has Central Air plus Insulation has been added and most windows have been upgraded to improve efficiency. You will find a nice dry Basement that is partly finished and has a Utility room/laundry area, and a large Workshop with Bench. The 1 1/2 stall Garage is heated with a 2 Yr. old "Modine" Gas Heater and has a newer insulated Garage Overhead Door plus 2 closets. Outside features include: Covered Trex Deck on rear, slate stone Patio area leading to extensive terraced perennial Gardens, Fenced Rear yard, 12 x 14 Shed, Dog pen, and Raised Bed Garden area! If you want Whitesboro this one could be your Next HOME!
Closed
$249,900
16 Edgewood Dr, Whitesboro, NY 13492
3beds
1,638sqft
Single Family Residence
Built in 1956
9,178 Square Feet Lot
$293,400 Zestimate®
$153/sqft
$2,175 Estimated rent
Home value
$293,400
$279,000 - $311,000
$2,175/mo
Zestimate® history
Owner options
List your home for rent
$2,175/mo
Rent Zestimate®
Find your next renter with Zillow Rental Manager. Plus, with online applications, you can quickly screen prospective tenants – for free.
$2,175/mo
Rent Zestimate®
Refinance and save
$1,799/mo
Est. payment
Refinancing to a lower rate could help reduce your monthly payments and save thousands over the life of the loan.
$1,799/mo
Est. payment
Explore your selling options
Work with a Zillow partner agent
Leverage their expertise and Zillow's premium Showcase listings to get your home seen by more buyers.
Get startedList with your own agent
Get your home in front of millions of buyers by listing it on Zillow.
Learn how to do itSell it yourself
Take full control of how buyers see your home on Zillow by listing For Sale by Owner (FSBO).
List your homeWhat's special
Zillow last checked:
Listing updated:
Listed by:
James H. Lenahan III 315-723-2270,
Hunt Real Estate ERA
Bought with:
Lisa A. Kowalczyk, 10491203704
Assist2Sell Buyers & Sellers 1st Choice
Source: NYSAMLSs,MLS#: S1562672 Originating MLS: Mohawk Valley
Originating MLS: Mohawk ValleyFacts & features
Interior
Bedrooms & bathrooms
- Bedrooms: 3
- Bathrooms: 2
- Full bathrooms: 2
- Main level bathrooms: 1
- Main level bedrooms: 1
Bedroom 1
- Level: First
- Dimensions: 11.00 x 11.00
Bedroom 2
- Level: Second
- Dimensions: 18.00 x 11.00
Bedroom 3
- Level: Second
- Dimensions: 15.00 x 9.00
Den
- Level: Second
- Dimensions: 12.00 x 10.00
Dining room
- Level: First
- Dimensions: 16.00 x 12.00
Family room
- Level: Basement
- Dimensions: 34.00 x 12.00
Kitchen
- Level: First
- Dimensions: 18.00 x 9.00
Laundry
- Level: Basement
- Dimensions: 16.00 x 9.00
Living room
- Level: First
- Dimensions: 20.00 x 12.00
Workshop
- Level: Basement
- Dimensions: 18.00 x 12.00
Heating
- Gas, Forced Air
Cooling
- Central Air
Appliances
- Included: Dryer, Dishwasher, Freezer, Gas Oven, Gas Range, Gas Water Heater, Microwave, Refrigerator, Washer
- Laundry: In Basement
Features
- Cedar Closet(s), Den, Separate/Formal Dining Room, Eat-in Kitchen, Pull Down Attic Stairs, Bedroom on Main Level
- Flooring: Carpet, Hardwood, Tile, Varies, Vinyl
- Windows: Thermal Windows
- Basement: Full,Partially Finished,Sump Pump
- Attic: Pull Down Stairs
- Has fireplace: No
Interior area
- Total structure area: 1,638
- Total interior livable area: 1,638 sqft
Property
Parking
- Total spaces: 1.5
- Parking features: Attached, Garage, Heated Garage, Storage, Water Available, Driveway, Garage Door Opener
- Attached garage spaces: 1.5
Features
- Levels: Two
- Stories: 2
- Patio & porch: Deck
- Exterior features: Blacktop Driveway, Deck, Fence
- Fencing: Partial
Lot
- Size: 9,178 Square Feet
- Dimensions: 68 x 135
- Features: Rectangular, Rectangular Lot, Residential Lot
Details
- Additional structures: Shed(s), Storage
- Parcel number: 30700330501300020280000000
- Special conditions: Trust
Construction
Type & style
- Home type: SingleFamily
- Architectural style: Cape Cod
- Property subtype: Single Family Residence
Materials
- Cedar, Vinyl Siding, Wood Siding, Copper Plumbing
- Foundation: Block
- Roof: Asphalt,Membrane,Pitched,Rubber,Shingle
Condition
- Resale
- Year built: 1956
Details
- Builder model: Eberley
Utilities & green energy
- Electric: Fuses
- Sewer: Connected
- Water: Connected, Public
- Utilities for property: Cable Available, High Speed Internet Available, Sewer Connected, Water Connected
Community & HOA
Community
- Subdivision: George W Eberley
Location
- Region: Whitesboro
Financial & listing details
- Price per square foot: $153/sqft
- Tax assessed value: $85,900
- Annual tax amount: $5,841
- Date on market: 9/3/2024
- Cumulative days on market: 1 day
- Listing terms: Cash,Conventional,FHA,VA Loan
Price history
| Date | Event | Price |
|---|---|---|
| 10/25/2024 | Sold | $249,900$153/sqft |
Source:  NYSAMLSs #S1562672 Report a problem NYSAMLSs #S1562672 Report a problem | ||
| 9/26/2024 | Pending sale | $249,900$153/sqft |
Source: NYSAMLSs #S1562672 Report a problem | ||
| 9/5/2024 | Contingent | $249,900$153/sqft |
Source: NYSAMLSs #S1562672 Report a problem | ||
| 9/3/2024 | Listed for sale | $249,900$153/sqft |
Source: NYSAMLSs #S1562672 Report a problem | ||
Public tax history
| Year | Property taxes | Tax assessment |
|---|---|---|
| 2025 | -- | $85,900 |
| 2024 | -- | $85,900 |
| 2023 | -- | $85,900 |
| 2022 | -- | $85,900 |
| 2021 | -- | $85,900 |
| 2020 | -- | $85,900 |
| 2019 | -- | $85,900 |
| 2018 | -- | $85,900 |
| 2017 | $4,362 | $85,900 |
| 2016 | -- | $85,900 |
| 2015 | -- | $85,900 |
| 2014 | -- | $85,900 |
| 2013 | -- | $85,900 |
| 2012 | -- | $85,900 |
| 2011 | -- | $85,900 |
| 2010 | -- | $85,900 |
| 2009 | -- | $85,900 |
| 2008 | -- | $85,900 |
| 2007 | -- | $85,900 |
| 2006 | -- | $85,900 |
| 2005 | -- | $85,900 |
| 2004 | -- | $85,900 |
| 2003 | -- | $85,900 +1.1% |
| 2002 | -- | $85,000 |
| 2001 | -- | $85,000 |
| 2000 | -- | $85,000 |
Find assessor info on the county website
Neighborhood: 13492
Nearby homes
- $235,8004 bd1 ba1.8k sqft14 Edgewood Dr, Whitesboro, NY 13492Off Market
- $219,0003 bd1 ba1.2k sqft17 Eberley Ave, Whitesboro, NY 13492Pending

- $221,4003 bd1 ba1.8k sqft18 Edgewood Dr, Whitesboro, NY 13492Off Market
- $155,5003 bd1 ba1.2k sqft21 Wagner Ave, Whitesboro, NY 13492Off Market
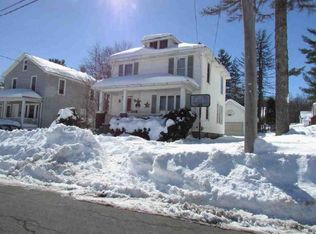
- $205,0003 bd1 ba1.4k sqft12 Edgewood Dr, Whitesboro, NY 13492Sold
- $204,8003 bd2 ba1.2k sqft19 Wagner Ave, Whitesboro, NY 13492Off Market
- $203,2003 bd1 ba1.4k sqft23 Wagner Ave, Whitesboro, NY 13492Off Market
- $243,3003 bd2 ba1.2k sqft15 Edgewood Dr, Whitesboro, NY 13492Off Market
Nearby schools
GreatSchools rating
- 6/10Parkway Middle SchoolGrades: 6Distance: 0.5 mi
- 8/10Whitesboro High SchoolGrades: 9-12Distance: 2.3 mi
- 7/10Whitesboro Middle SchoolGrades: 7-8Distance: 0.4 mi
Schools provided by the listing agent
- District: Whitesboro
Source: NYSAMLSs. This data may not be complete. We recommend contacting the local school district to confirm school assignments for this home.
- New York
- Oneida County
- Whitesboro
- 13492
- 16 Edgewood Dr
Nearby cities
Nearby zip codes
Other Whitesboro Topics
