Welcome to this beautifully updated 3-bedroom Cape Cod, nestled on a quiet neighborhood street in the sought-after Whitesboro School District, with Harts Hill Elementary. This move-in-ready home offers the perfect blend of classic charm and modern updates.
Enjoy peace of mind with numerous recent improvements, including a new roof (October 2025), new natural gas heating system (2025), new water heater (February 2025), and a new electrical panel. The kitchen comes complete with all new appliances, which are included with the sale.
Inside, you’ll find newly refinished hardwood floors, updated windows, and fresh paint throughout, creating a bright and inviting living space. Whether you’re a first-time homebuyer or looking to downsize, this well-maintained home is ready for its next owner. Don’t miss your opportunity to own this turnkey property in one of the area’s most desirable neighborhoods!
Pending
$219,000
17 Eberley Ave, Whitesboro, NY 13492
3beds
1,237sqft
Single Family Residence
Built in 1940
5,998 Square Feet Lot
$-- Zestimate®
$177/sqft
$-- HOA
What's special
New roofFresh paint throughoutNew electrical panelNew water heaterUpdated windowsNewly refinished hardwood floors
- 16 days |
- 960 |
- 44 |
Zillow last checked:
Listing updated:
Listed by:
Howard Hanna Cny Inc 315-735-8515,
Tyler Flisnik 315-264-9278
Source: NYSAMLSs,MLS#: S1703223 Originating MLS: Mohawk Valley
Originating MLS: Mohawk ValleyFacts & features
Interior
Bedrooms & bathrooms
- Bedrooms: 3
- Bathrooms: 1
- Full bathrooms: 1
- Main level bathrooms: 1
- Main level bedrooms: 2
Heating
- Gas, Forced Air
Appliances
- Included: Dryer, Dishwasher, Exhaust Fan, Gas Oven, Gas Range, Gas Water Heater, Microwave, Refrigerator, Range Hood, Washer
- Laundry: In Basement
Features
- Cedar Closet(s), Ceiling Fan(s), Eat-in Kitchen, Separate/Formal Living Room, Sliding Glass Door(s), Bedroom on Main Level, Main Level Primary, Programmable Thermostat
- Flooring: Hardwood, Tile, Varies, Vinyl
- Doors: Sliding Doors
- Basement: Full,Sump Pump
- Has fireplace: No
Interior area
- Total structure area: 1,237
- Total interior livable area: 1,237 sqft
Video & virtual tour
Property
Parking
- Total spaces: 1
- Parking features: Detached, Garage, Storage
- Garage spaces: 1
Features
- Patio & porch: Deck
- Exterior features: Blacktop Driveway, Deck, Fence
- Fencing: Partial
Lot
- Size: 5,998 Square Feet
- Dimensions: 60 x 100
- Features: Rectangular, Rectangular Lot, Residential Lot
Details
- Parcel number: 30700330501300020040000000
- Special conditions: Standard
Construction
Type & style
- Home type: SingleFamily
- Architectural style: Cape Cod
- Property subtype: Single Family Residence
Materials
- Vinyl Siding
- Foundation: Block
- Roof: Metal
Condition
- Resale
- Year built: 1940
Utilities & green energy
- Electric: Circuit Breakers
- Sewer: Connected
- Water: Connected, Public
- Utilities for property: Cable Available, Electricity Connected, High Speed Internet Available, Sewer Connected, Water Connected
Community & HOA
Community
- Subdivision: Eg & A M Wagner
Location
- Region: Whitesboro
Financial & listing details
- Price per square foot: $177/sqft
- Tax assessed value: $68,000
- Annual tax amount: $4,888
- Date on market: 8/1/2026
- Cumulative days on market: 16 days
- Listing terms: Cash,Conventional,FHA,VA Loan
Estimated market value
Not available
Estimated sales range
Not available
Not available
Price history
| Date | Event | Price |
|---|---|---|
| 8/4/2026 | Pending sale | $219,000$177/sqft |
Source:  NYSAMLSs #S1703223 Report a problem NYSAMLSs #S1703223 Report a problem | ||
| 8/1/2026 | Listed for sale | $219,000+217.4%$177/sqft |
Source: NYSAMLSs #S1703223 Report a problem | ||
| 12/1/1990 | Sold | $69,000$56/sqft |
Source: Agent Provided Report a problem | ||
Public tax history
| Year | Property taxes | Tax assessment |
|---|---|---|
| 2025 | -- | $68,000 |
| 2024 | -- | $68,000 |
| 2023 | -- | $68,000 |
| 2022 | -- | $68,000 |
| 2021 | -- | $68,000 |
| 2020 | -- | $68,000 |
| 2019 | -- | $68,000 |
| 2018 | -- | $68,000 |
| 2017 | $2,690 | $68,000 |
| 2016 | -- | $68,000 |
| 2015 | -- | $68,000 |
| 2014 | -- | $68,000 |
| 2013 | -- | $68,000 |
| 2012 | -- | $68,000 |
| 2011 | -- | $68,000 |
| 2010 | -- | $68,000 |
| 2009 | -- | $68,000 |
| 2008 | -- | $68,000 |
| 2007 | -- | $68,000 |
| 2006 | -- | $68,000 |
| 2005 | -- | $68,000 |
| 2004 | -- | $68,000 |
| 2003 | -- | $68,000 |
| 2002 | -- | $68,000 |
| 2001 | -- | $68,000 |
| 2000 | -- | $68,000 |
Find assessor info on the county website
Monthly payment
Climate risks
Neighborhood: 13492
Nearby schools
GreatSchools rating
- 6/10Parkway Middle SchoolGrades: 6Distance: 0.5 mi
- 8/10Whitesboro High SchoolGrades: 9-12Distance: 2.3 mi
- 7/10Whitesboro Middle SchoolGrades: 7-8Distance: 0.4 mi
Schools provided by the listing agent
- Elementary: Harts Hill
- Middle: Whitesboro Middle
- High: Whitesboro High
- District: Whitesboro
Source: NYSAMLSs. This data may not be complete. We recommend contacting the local school district to confirm school assignments for this home.
- $221,4003 bd1 ba1.8k sqft18 Edgewood Dr, Whitesboro, NY 13492Off Market
- $1,370-- bd-- ba-- sqftEberley Ave, Whitesboro, NY 13492Off Market
- $1,370-- bd-- ba-- sqftEberley Ave, Whitesboro, NY 13492Off Market
- $249,9003 bd2 ba1.6k sqft16 Edgewood Dr, Whitesboro, NY 13492Sold

- $163,9002 bd1 ba1.2k sqft25 Wagner Ave, Whitesboro, NY 13492Off Market
- $203,2003 bd1 ba1.4k sqft23 Wagner Ave, Whitesboro, NY 13492Off Market
- $155,5003 bd1 ba1.2k sqft21 Wagner Ave, Whitesboro, NY 13492Off Market
- $235,8004 bd1 ba1.8k sqft14 Edgewood Dr, Whitesboro, NY 13492Off Market
A local agent can set up tours, give advice and negotiate with sellers.
Similar homes
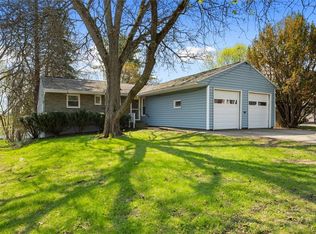
- $251,0003 bd2 ba1.2k sqft87 Clinton St, Whitesboro, NY 13492For Sale
 MLS ID #S1676423, Michele Reid, Listing by: Hunt Real Estate ERA Rome. NYSAMLSs
 - $229,9003 bd2 ba1k sqft7 Perimeter Rd, Whitesboro, NY 13492For Sale
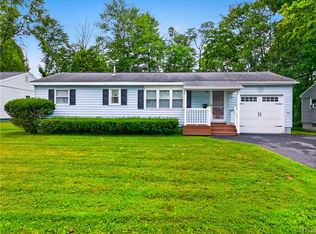 MLS ID #S1703725, Dana Chirillo, Listing by: River Hills Properties LLC Rome. NYSAMLSs
 - $219,9003 bd1 ba1.4k sqft7 Tracey St, Whitesboro, NY 13492For Sale
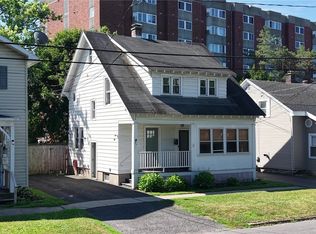 MLS ID #S1701302, Chase Mongeau McDonald, Listing by: River Hills Properties LLC Barn. NYSAMLSs
 - $249,9004 bd1 ba1.3k sqft1 White St, Whitesboro, NY 13492For Sale
 MLS ID #S1697437, Kathleen Despins, Listing by: Coldwell Banker Sexton Real Estate. NYSAMLSs
 - $239,0003 bd1 ba952 sqft109 Denton Ave, Whitesboro, NY 13492For SaleMLS ID #S1701365, Dana Nimey-Olney, Listing by: River Hills Properties LLC Barn. NYSAMLSs
- $195,0004 bd2 ba1.6k sqft203 French Rd, Utica, NY 13502For SaleMLS ID #S1706540, Jamie Sheehy, Listing by: Hunt Real Estate ERA. NYSAMLSs
- $300,0003 bd2 ba1.5k sqft6 Highland Dr, Whitesboro, NY 13492For SaleMLS ID #S1701576, Thalia Cotrich-Brewer, Listing by: Coldwell Banker Sexton Real Estate. NYSAMLSs
- $249,9003 bd2 ba1.6k sqft18 Fairdale Pl, Whitesboro, NY 13492For SaleMLS ID #S1699754, Azza Giorgi, Listing by: Howard Hanna Cny Inc. NYSAMLSs
- $215,0004 bd2 ba1.7k sqft5579 Valley Rd, Whitesboro, NY 13492For SaleMLS ID #S1702432, Paul F. Sacco, Listing by: Acropolis Realty Group LLC. NYSAMLSs
- $239,0004 bd2 ba1.5k sqft121 Lynch Ave, Utica, NY 13502For SaleMLS ID #S1706919, Eszter Farago, Listing by: Solus Properties Inc. NYSAMLSs
- $205,9003 bd2 ba1.3k sqft1100 Kellogg Ave, Utica, NY 13502For SaleMLS ID #S1704204, Bitsy A. Maye-Rattler, Listing by: Coldwell Banker Faith Properties. NYSAMLSs
- $222,0003 bd2 ba1.5k sqft9465 Coates Rd E, Holland Patent, NY 13354For SaleMLS ID #S1706821, Alyssa Brement, Listing by: Coldwell Banker Faith Properties R. NYSAMLSs
- $245,9002 bd1 ba1.1k sqft339 Lomond Pl, Utica, NY 13502For SaleMLS ID #S1702108, Sheila A. Beach, Listing by: The Beach Real Estate Team. NYSAMLSs
- $226,0003 bd1 ba1.2k sqft608 Grant Pl, Rome, NY 13440For SaleMLS ID #S1705436, Katie Babcock, Listing by: Keller-Williams Mohawk Valley. NYSAMLSs
- $249,9003 bd3 ba1.6k sqft16 Meadow St, Clinton, NY 13323For SaleMLS ID #S1705195, Barbara Owens, Listing by: Hunt Real Estate Era Cl. NYSAMLSs
- $239,0003 bd2 ba1.3k sqft104 Wells Pl, Utica, NY 13502For SaleMLS ID #S1686195, Merima Smajic, Listing by: Coldwell Banker Prime Properties. NYSAMLSs
- $279,9004 bd2 ba1.5k sqft415 Buchanan Rd, Utica, NY 13502For SaleMLS ID #S1706269, Dayna Amodio, Listing by: Hunt Real Estate ERA Rome. NYSAMLSs
- $209,9003 bd1 ba1.2k sqft411 Cedarbrook Cres, Utica, NY 13502For SaleMLS ID #S1697710, Mikhail Polkhovskiy, Listing by: Home Pro Realty. NYSAMLSs
- $199,9004 bd3 ba1k sqft125 Merritt Pl, New Hartford, NY 13413For SaleMLS ID #S1700802, Edward J. Coffin Jr., Listing by: Coldwell Banker Faith Properties. NYSAMLSs
- $180,0003 bd1 ba1k sqft16 1st St, Yorkville, NY 13495For SaleMLS ID #S1659011, C. Vitiello, Listing by: Coldwell Banker Faith Properties Il. NYSAMLSs
