Skip main navigation
Sold for $203,000
  • $203,000

    16 Elijah Ct, Cameron, NC 28326

    3beds
    1,512sqft
    Manufactured Home, Single Family Residence
    Built in 2003
    0.5 Acres Lot
    $201,500 Zestimate®
    $134/sqft
    $1,444 Estimated rent

    Home value

    $201,500

    $183,000 - $222,000

    $1,444/mo

    Zestimate® history
    Loading
    Loading...

    Owner options

    List your home for rent

    $1,444/mo

    Rent Zestimate®

    Find your next renter with Zillow Rental Manager. Plus, with online applications, you can quickly screen prospective tenants – for free.

    Learn more

    $1,444/mo

    Rent Zestimate®

    Refinance and save

    $1,304/mo

    Est. payment

    Refinancing to a lower rate could help reduce your monthly payments and save thousands over the life of the loan.

    See today's rates

    $1,304/mo

    Est. payment

    Explore your selling options

    Work with a Zillow partner agent

    Leverage their expertise and Zillow's premium Showcase listings to get your home seen by more buyers.

    Get started

    List with your own agent

    Get your home in front of millions of buyers by listing it on Zillow.

    Learn how to do it

    Sell it yourself

    Take full control of how buyers see your home on Zillow by listing For Sale by Owner (FSBO).

    List your home

    What's special

    Covered front porchBack deckSeparate showerLarge kitchenOversized islandWalk-in closetDual sinks
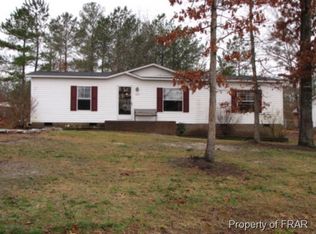
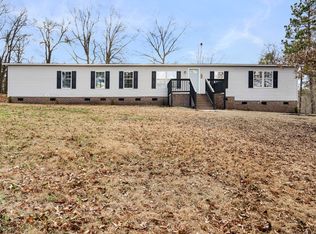
    Welcome to this lovely residence nestled on a spacious ½-acre corner lot. Step inside to discover a large kitchen designed for both everyday living and entertaining, featuring an oversized island, ample counter space, and wood cabinetry with soft-close drawers, a built-in spice rack, and pull-out pantry shelves. Enjoy meals in the formal dining room, perfect for hosting family gatherings or dinner parties. Retreat to the huge master suite, complete with a luxury bath boasting dual sinks, a soaking tub, separate shower, and a walk-in closet. Two additional guest bedrooms share a well-appointed bath, and fresh paint in select rooms adds a crisp, updated feel. Outside, relax on the covered front porch or entertain on the back deck. A storage shed provides extra space for tools and toys, and the owned gas tank with Diversified adds convenience.

    Zillow last checked:

    Listing updated:

    Listed by:

    NATALIE MARTIN,

    W.S. WELLONS REALTY

    Bought with:

    Mercedes Johnson, 327596

    EXP REALTY LLC

    Source: LPRMLS,MLS#: 748593MLS LogoOriginating MLS: Longleaf Pine Realtors

    Facts & features

    Interior

    Bedrooms & bathrooms
    • Bedrooms: 3
    • Bathrooms: 2
    • Full bathrooms: 2
    Heating
    • Forced Air, Gas
    Cooling
    • Central Air, Electric
    Appliances
    • Included: Dishwasher, Gas Range, Microwave, Refrigerator
    • Laundry: Main Level
    Features
    • Separate/Formal Dining Room, Great Room, Kitchen Island, Soaking Tub, Separate Shower, Walk-In Closet(s), Walk-In Shower
    • Flooring: Carpet, Laminate, Vinyl
    • Basement: None
    • Number of fireplaces: 1
    • Fireplace features: Gas, Vented
    Interior area
    • Total interior livable area: 1,512 sqft

    Property

    Features
    • Exterior features: Corner Lot, Storage
    Lot
    • Size: 0.50 Acres
    • Features: 1/4 to 1/2 Acre Lot
    Details
    • Parcel number: 9565487667.000
    • Special conditions: Standard

    Construction

    Type & style
    • Home type: MobileManufactured
    • Architectural style: Manufactured Home
    • Property subtype: Manufactured Home, Single Family Residence
    Materials
    • Vinyl Siding
    Condition
    • Good Condition
    • New construction: No
    • Year built: 2003

    Utilities & green energy

    • Sewer: Septic Tank
    • Water: Public

    Community & neighborhood

    Location
    • Region: Cameron
    • Subdivision: Woodbridge (Cameron)

    Other

    Other facts
    • Listing terms: New Loan
    • Ownership: More than a year

    Price history

    DateEventPrice
    10/22/2025Sold$203,000-1%$134/sqft
    Source: LPRMLS #748593 Report a problem
    9/22/2025Pending sale$205,000$136/sqft
    Source: LPRMLS #748593 Report a problem
    8/28/2025Listed for sale$205,000+173.3%$136/sqft
    Source: LPRMLS #748593 Report a problem
    3/31/2016Sold$75,000-9.6%$50/sqft
    Source: Hive MLS #171046 Report a problem
    1/23/2016Pending sale$83,000$55/sqft
    Source: Everything Pines, LLC #171046 Report a problem
    1/23/2016Listed for sale$83,000$55/sqft
    Source: Everything Pines, LLC #171046 Report a problem
    11/24/2015Listing removed$83,000$55/sqft
    Source: EVERYTHING PINES, LLC. #451948 Report a problem
    8/18/2015Listed for sale$83,000+20.3%$55/sqft
    Source: EVERYTHING PINES, LLC. #451948 Report a problem
    2/28/2014Sold$69,000-1.4%$46/sqft
    Source: Public Record Report a problem
    10/15/2013Listing removed$70,000$46/sqft
    Source: Exit Realty 1st Class #388353 Report a problem
    7/18/2013Price change$70,000-11.4%$46/sqft
    Source: Exit Realty 1st Class #388353 Report a problem
    11/14/2012Price change$79,000-6.5%$52/sqft
    Source: Exit Realty 1st Class #388353 Report a problem
    7/20/2012Listed for sale$84,500-6%$56/sqft
    Source: Exit Realty 1st Class #388353 Report a problem
    2/2/2012Listing removed$89,900$59/sqft
    Source: CENTURY 21 Southern Realty #85713 Report a problem
    8/13/2011Price change$89,900-7.3%$59/sqft
    Source: Southern Realty #85713 Report a problem
    2/5/2011Listed for sale$97,000$64/sqft
    Source: Listhub #359551 Report a problem

    Public tax history

    YearProperty taxesTax assessment
    2025$687 $84,674
    2024$687 $84,674
    2023$687 $84,674
    2022$687 -5.9%$84,674 +14.2%
    2021$730 $74,170
    2020$730 +2.1%$74,170
    2019$715 +2.1%$74,170
    2018$700 -13.3%$74,170
    2017$808 $74,170 -14.5%
    2016$808 $86,790
    2015-- $86,790
    2014$808 $86,790
    2012-- $86,790
    2011-- $86,790
    2010-- $86,790
    2009-- $86,790 +5%
    2008-- $82,660
    2007-- $82,660
    2006-- $82,660
    2005-- $82,660
    2004-- $82,660

    Find assessor info on the county website

    Neighborhood: 28326

    Nearby schools

    GreatSchools rating
    Schools provided by the listing agent
    • Middle: Highland Middle School
    • High: Western Harnett High School

    Source: LPRMLS. This data may not be complete. We recommend contacting the local school district to confirm school assignments for this home.

    Get a cash offer in 3 minutes
    Find out how much your home could sell for in as little as 3 minutes with a no-obligation cash offer.
    Estimated market value
    $201,500
    Get a cash offer in 3 minutes
    Find out how much your home could sell for in as little as 3 minutes with a no-obligation cash offer.
    Estimated market value
    $201,500