Skip main navigation
Sold for $222,500
  • $222,500

    36 Elijah Ct, Cameron, NC 28326

    3beds
    2,052sqft
    Manufactured Home, Single Family Residence
    Built in 2003
    -- sqft lot
    $246,600 Zestimate®
    $108/sqft
    $1,626 Estimated rent

    Home value

    $246,600

    $234,000 - $259,000

    $1,626/mo

    Zestimate® history
    Loading
    Loading...

    Owner options

    List your home for rent

    $1,626/mo

    Rent Zestimate®

    Find your next renter with Zillow Rental Manager. Plus, with online applications, you can quickly screen prospective tenants – for free.

    Learn more

    $1,626/mo

    Rent Zestimate®

    Refinance and save

    $1,432/mo

    Est. payment

    Refinancing to a lower rate could help reduce your monthly payments and save thousands over the life of the loan.

    See today's rates

    $1,432/mo

    Est. payment

    Explore your selling options

    Work with a Zillow partner agent

    Leverage their expertise and Zillow's premium Showcase listings to get your home seen by more buyers.

    Get started

    List with your own agent

    Get your home in front of millions of buyers by listing it on Zillow.

    Learn how to do it

    Sell it yourself

    Take full control of how buyers see your home on Zillow by listing For Sale by Owner (FSBO).

    List your home

    What's special

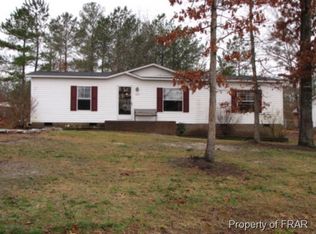
    Check out this beautiful and well-maintained home! Nestled in a serene cul-de-sac and occupying approximately 0.5 acres. With 3 spacious bedrooms and 2.5 baths, including a massive primary bedroom with an impressive en-suite, featuring a garden tub and a double vanity, this place screams relaxation. Plus, the recently renovated hall bathroom increases the appeal. Imagine unwinding in the sunroom, cozying up by the fireplace in the spacious den, or entertaining guests in the massive living room and sprawling kitchen! And let's not forget about the charming vinyl-covered post fence that adds character to the outside. You deserve a glimpse of this beautiful home.

    Zillow last checked:

    Listing updated:

    Listed by:

    RICKY FRAZIER,

    COLDWELL BANKER ADVANTAGE #5 (SANFORD)

    Bought with:

    Non Member Agent, none

    NON MEMBER COMPANY

    Source: LPRMLS,MLS#: 726103MLS LogoOriginating MLS: Longleaf Pine Realtors

    Facts & features

    Interior

    Bedrooms & bathrooms
    • Bedrooms: 3
    • Bathrooms: 3
    • Full bathrooms: 2
    • 1/2 bathrooms: 1
    Heating
    • Heat Pump
    Appliances
    • Included: Dishwasher, Microwave, Range, Refrigerator
    Features
    • Flooring: Carpet, Ceramic Tile, Laminate
    • Basement: None
    • Number of fireplaces: 1
    • Fireplace features: Electric
    Interior area
    • Total interior livable area: 2,052 sqft

    Property

    Parking
    • Total spaces: 1
    • Parking features: Carport
    • Carport spaces: 1
    Features
    • Patio & porch: Covered, Porch
    • Exterior features: Shed
    Lot
    • Features: 1/4 to 1/2 Acre Lot, Cul-De-Sac
    Details
    • Additional structures: Shed(s)
    • Parcel number: 099556 0064 36
    • Special conditions: Standard

    Construction

    Type & style
    • Home type: MobileManufactured
    • Architectural style: Manufactured Home
    • Property subtype: Manufactured Home, Single Family Residence
    Materials
    • Vinyl Siding
    Condition
    • New construction: No
    • Year built: 2003

    Utilities & green energy

    • Sewer: Septic Tank
    • Water: Public

    Community & neighborhood

    Community
    • Community features: Curbs, Gutter(s)
    Location
    • Region: Cameron
    • Subdivision: Woodbridge (Cameron)

    Other

    Other facts
    • Ownership: More than a year

    Price history

    DateEventPrice
    8/15/2024Sold$222,500-11%$108/sqft
    Source: LPRMLS #726103 Report a problem
    7/13/2024Pending sale$249,900$122/sqft
    Source: LPRMLS #726103 Report a problem
    6/12/2024Price change$249,900-5.7%$122/sqft
    Source: LPRMLS #726103 Report a problem
    5/28/2024Listed for sale$265,000$129/sqft
    Source: LPRMLS #726103 Report a problem

    Public tax history

    YearProperty taxesTax assessment
    2025$1,052 +43.7%$136,035
    2024$732 $136,035
    2023$732 $136,035
    2022$732 -10.7%$136,035 +61.1%
    2021$820 $84,430
    2020$820 +1.9%$84,430
    2019$805 +2.1%$84,430
    2018$788 -14.2%$84,430
    2017$918 $84,430 -15.3%
    2016$918 $99,730
    2015-- $99,730
    2014$918 $99,730
    2012-- $99,730
    2011-- $99,730
    2010-- $99,730
    2009-- $99,730 +3%
    2008-- $96,830
    2007-- $96,830
    2006-- $96,830
    2005-- $96,830
    2004-- $96,830

    Find assessor info on the county website

    Neighborhood: 28326

    Nearby schools

    GreatSchools rating
    Schools provided by the listing agent
    • Middle: Highland Middle School
    • High: Western Harnett High School

    Source: LPRMLS. This data may not be complete. We recommend contacting the local school district to confirm school assignments for this home.

    Get a cash offer in 3 minutes
    Find out how much your home could sell for in as little as 3 minutes with a no-obligation cash offer.
    Estimated market value
    $246,600
    Get a cash offer in 3 minutes
    Find out how much your home could sell for in as little as 3 minutes with a no-obligation cash offer.
    Estimated market value
    $246,600