Multiple offers-Highest and Best-Seller to make a decision Sunday February 4 at 12pm. Come visit this impeccably maintained residence that boasts an open floor plan. This property features 3 bedrooms with 2 baths and a one and half story wired workshop. As you enter the home, you are greeted with vaulted ceilings showcasing the living room and kitchen. The kitchen is accompanied with newer all white appliances (Fridge 2018,Dishwasher and microwave 2023) including a desk/coffee nook and bar. The spacious living room's focal point is the fireplace with stunning builtins on either side. Located on one end of the home you will notice 2 bedrooms with ample closet space and the guest full bathroom. Located behind the kitchen you will find the primary suite with 2 walk-in closets and a bathroom made for relaxation. The primary bath includes soaking tub, walk-in shower, dual vanities and more cabinet space. Roof replaced in 2021.
Sold for $189,500
$189,500
285 Hannah Lori Dr, Cameron, NC 28326
3beds
1,775sqft
Manufactured Home, Single Family Residence
Built in 2003
-- sqft lot
$220,700 Zestimate®
$107/sqft
$1,534 Estimated rent
Home value
$220,700
$210,000 - $232,000
$1,534/mo
Zestimate® history
Owner options
List your home for rent
$1,534/mo
Rent Zestimate®
Find your next renter with Zillow Rental Manager. Plus, with online applications, you can quickly screen prospective tenants – for free.
$1,534/mo
Rent Zestimate®
Refinance and save
$1,214/mo
Est. payment
Refinancing to a lower rate could help reduce your monthly payments and save thousands over the life of the loan.
$1,214/mo
Est. payment
Explore your selling options
Work with a Zillow partner agent
Leverage their expertise and Zillow's premium Showcase listings to get your home seen by more buyers.
Get startedList with your own agent
Get your home in front of millions of buyers by listing it on Zillow.
Learn how to do itSell it yourself
Take full control of how buyers see your home on Zillow by listing For Sale by Owner (FSBO).
List your homeWhat's special
Vaulted ceilingsAbundant spaceOpen floor planNewer all white appliancesPrimary suiteAmple closet spacePrimary bath
Zillow last checked:
Listing updated:
Listed by:
SCOTT SCHNIEDERS,
KELLER WILLIAMS REALTY (FAYETTEVILLE)
Bought with:
JESSICA DESHOTEL, 340959
BLUE HOME REALTY
Source: LPRMLS,MLS#: 718783 Originating MLS: Longleaf Pine Realtors
Originating MLS: Longleaf Pine RealtorsFacts & features
Interior
Bedrooms & bathrooms
- Bedrooms: 3
- Bathrooms: 2
- Full bathrooms: 2
Heating
- Heat Pump
Cooling
- Central Air, Electric
Appliances
- Included: Dishwasher, Microwave, Range, Refrigerator
- Laundry: Washer Hookup, Dryer Hookup, Main Level
Features
- Double Vanity, Garden Tub/Roman Tub, Primary Downstairs, Bath in Primary Bedroom, Open Concept, Separate Shower, Walk-In Closet(s)
- Flooring: Vinyl, Carpet
- Basement: Crawl Space
- Number of fireplaces: 1
- Fireplace features: None
Interior area
- Total interior livable area: 1,775 sqft
Property
Features
- Patio & porch: Covered, Front Porch, Patio, Porch
- Exterior features: Fence, Porch, Patio, Storage, Shed
- Fencing: Yard Fenced
Lot
- Features: 1/4 to 1/2 Acre Lot, Cul-De-Sac
Details
- Additional structures: Shed(s)
- Parcel number: 099556 0064 40
- Special conditions: Standard
Construction
Type & style
- Home type: MobileManufactured
- Architectural style: Manufactured Home
- Property subtype: Manufactured Home, Single Family Residence
Materials
- Vinyl Siding
Condition
- New construction: No
- Year built: 2003
Utilities & green energy
- Sewer: Septic Tank
- Water: Public
Community & HOA
Community
- Subdivision: Woodbridge (Cameron)
HOA
- Has HOA: No
Location
- Region: Cameron
Financial & listing details
- Price per square foot: $107/sqft
- Tax assessed value: $126,755
- Annual tax amount: $986
- Date on market: 1/27/2024
- Cumulative days on market: 9 days
- Listing terms: Cash,Conventional,FHA,New Loan,USDA Loan,VA Loan
- Inclusions: Refrigerator
- Exclusions: N/A
- Ownership: More than a year
- Road surface type: Paved
Price history
| Date | Event | Price |
|---|---|---|
| 3/8/2024 | Sold | $189,500$107/sqft |
Source:  LPRMLS #718783 Report a problem LPRMLS #718783 Report a problem | ||
| 2/4/2024 | Pending sale | $189,500$107/sqft |
Source: LPRMLS #718783 Report a problem | ||
| 1/27/2024 | Listed for sale | $189,500$107/sqft |
Source: LPRMLS #718783 Report a problem | ||
Public tax history
| Year | Property taxes | Tax assessment |
|---|---|---|
| 2025 | $986 | $126,755 |
| 2024 | $986 | $126,755 |
| 2023 | $986 | $126,755 |
| 2022 | $986 +28.1% | $126,755 +61.1% |
| 2021 | $770 | $78,700 |
| 2020 | $770 +2% | $78,700 |
| 2019 | $755 +2.1% | $78,700 |
| 2018 | $739 -13.6% | $78,700 |
| 2017 | $855 | $78,700 -14.8% |
| 2016 | $855 | $92,350 |
| 2015 | -- | $92,350 |
| 2014 | $855 | $92,350 |
| 2012 | -- | $92,350 |
| 2011 | -- | $92,350 |
| 2010 | -- | $92,350 |
| 2009 | -- | $92,350 +3.1% |
| 2008 | -- | $89,530 |
| 2007 | -- | $89,530 |
| 2006 | -- | $89,530 |
| 2005 | -- | $89,530 |
| 2004 | -- | $89,530 |
Find assessor info on the county website
Neighborhood: 28326
Nearby homes
- $191,7003 bd2 ba1.8k sqft315 Hannah Lori Dr, Cameron, NC 28326Off Market

- $195,7003 bd2 ba1.3k sqft245 Hannah Lori Dr, Cameron, NC 28326Off Market
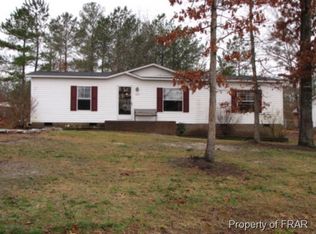
- $222,5003 bd3 ba2k sqft36 Elijah Ct, Cameron, NC 28326Sold

- $203,0003 bd2 ba1.5k sqft16 Elijah Ct, Cameron, NC 28326Sold
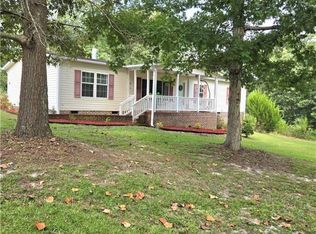
- $185,0003 bd2 ba1.3k sqft56 Elijah Ct, Cameron, NC 28326Sold
- $209,0004 bd2 ba2.1k sqft290 Hannah Lori Dr, Cameron, NC 28326Off Market
- $244,2004 bd3 ba2k sqft276 Hannah Lori Dr, Cameron, NC 28326Off Market
- $243,9003 bd2 ba2.3k sqft310 Hannah Lori Dr, Cameron, NC 28326Off Market
Nearby schools
GreatSchools rating
- 7/10Johnsonville ElementaryGrades: PK-5Distance: 1.5 mi
- 6/10Highland MiddleGrades: 6-8Distance: 4.8 mi
- 3/10Western Harnett HighGrades: 9-12Distance: 8.5 mi
Schools provided by the listing agent
- Middle: Highland Middle School
- High: Western Harnett High School
Source: LPRMLS. This data may not be complete. We recommend contacting the local school district to confirm school assignments for this home.
Get a cash offer in 3 minutes
Find out how much your home could sell for in as little as 3 minutes with a no-obligation cash offer.
Estimated market value
$220,700
Get a cash offer in 3 minutes
Find out how much your home could sell for in as little as 3 minutes with a no-obligation cash offer.
Estimated market value
$220,700
- North Carolina
- Harnett County
- Cameron
- 28326
- 285 Hannah Lori Dr
Nearby cities
Nearby neighborhoods
Nearby zip codes
Other Cameron Topics
