Skip main navigation
Closed
  • Price Unknown

    16 Englewood Pkwy, Metairie, LA 70005

    5beds
    6,851sqft
    Single Family Residence
    Built in 1927
    0.48 Acres Lot
    $2,848,400 Zestimate®
    $--/sqft
    $5,971 Estimated rent

    Home value

    $2,848,400

    $2.54M - $3.19M

    $5,971/mo

    Zestimate® history
    Loading
    Loading...

    Owner options

    List your home for rent

    $5,971/mo

    Rent Zestimate®

    Find your next renter with Zillow Rental Manager. Plus, with online applications, you can quickly screen prospective tenants – for free.

    Learn more

    $5,971/mo

    Rent Zestimate®

    Refinance and save

    $780/mo

    Est. payment

    Refinancing to a lower rate could help reduce your monthly payments and save thousands over the life of the loan.

    See today's rates

    $780/mo

    Est. payment

    Explore your selling options

    Work with a Zillow partner agent

    Leverage their expertise and Zillow's premium Showcase listings to get your home seen by more buyers.

    Get started

    List with your own agent

    Get your home in front of millions of buyers by listing it on Zillow.

    Learn how to do it

    Sell it yourself

    Take full control of how buyers see your home on Zillow by listing For Sale by Owner (FSBO).

    List your home

    What's special

    Saltwater pool and spaGrand staircaseMature landscapingFrench doorsMarble foyerWalk-in showerLush gardens
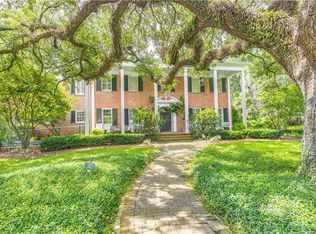
    Designed in 1927 by renowned architects Armstrong & Koch, with a seamless 1993 addition by Barry Fox Associates Architects, this distinguished Metairie Club Gardens 5-bed/4 bath/2 half bath residence offers 6,851 sq ft of living space on an oversized 18,791 sqft corner lot The home features a marble foyer with a grand staircase, authentic Venetian plaster walls, and a magnificent custom stone fireplace. Perfect for entertaining and family gatherings, the first floor plan offers generous space with formal living and dining rooms, informal dining, a family room, a garden room (or flex room), mudroom and laundry. The chef’s kitchen is equipped with high-end appliances: Wolf cooktop with wok and griddle, Gaggenau fridge/steam oven, Miele & Cove dishwashers, warming drawers, SubZero refrigerator/freezer drawers, Elkay sinks, Scotsman ice maker, & filtered water. The informal dining room is centrally located making for wonderful entertaining and family time while cooking. Throughout are original solid wood doors with restored brass hardware. Seven sets of French doors open to lush gardens, patios, saltwater pool & spa. Hardwood and stone floors throughout—no carpet. An enclosed glass art display and a wine barrel sink are just a few of the many unique features offered. Upstairs, the spacious landing opens to a semi-circular balcony. The primary suite boasts a Calcutta gold marble bath w/ a Jacuzzi tub & walk-in shower. Secondary bedrooms include updated marble baths, with a Carrara with a steam shower. A flexible bonus space/kids’ den and climate-controlled attic add versatility. Exterior highlights: large patios with flagstone pavers, mature landscaping, a large saltwater pool/spa, & a covered patio to entertain. Garage, tool shed, & pool shed offer ample storage. Modern upgrades: 4 HVAC units (3 new), 2024 alarm/audio/mesh fiber network, 2008 house shoring, basement sump pump. A rare blend of history, luxury, and thoughtful updates not to miss!

    Zillow last checked:

    Listing updated:

    Listed by:

    Peggy Bruce 504-906-1144,

    McCarthy Group REALTORS,

    Shaun McCarthy 504-322-7337,

    McCarthy Group REALTORS

    Bought with:

    Megan Nelson

    RE/MAX N.O. Properties

    Source: GSREIN,MLS#: 2525796MLS Logo

    Facts & features

    Interior

    Bedrooms & bathrooms
    • Bedrooms: 5
    • Bathrooms: 6
    • Full bathrooms: 4
    • 1/2 bathrooms: 2
    Primary bedroom
    • Description: Flooring: Wood
    • Level: Second
    • Dimensions: 19.1 x 16.10
    Bedroom
    • Description: Flooring: Wood
    • Level: Second
    • Dimensions: 17.5 x 15.6
    Bedroom
    • Description: Flooring: Wood
    • Level: Second
    • Dimensions: 16.4 x 14.2
    Bedroom
    • Description: Flooring: Wood
    • Level: Second
    • Dimensions: 13.11 x 12.1
    Bedroom
    • Description: Flooring: Wood
    • Level: Second
    • Dimensions: 13 x 11.9
    Primary bathroom
    • Description: Flooring: Marble
    • Level: Second
    • Dimensions: 9.11 x 11.11
    Bonus room
    • Description: Flooring: Wood
    • Level: Second
    • Dimensions: 14.2 x 15.9
    Breakfast room nook
    • Description: Flooring: Wood
    • Level: First
    • Dimensions: 17.4 x 15
    Den
    • Description: Flooring: Wood
    • Level: Second
    • Dimensions: 20.4 x 19.3
    Dining room
    • Description: Flooring: Wood
    • Level: First
    • Dimensions: 17.3 x 14.5
    Family room
    • Description: Flooring: Wood
    • Level: First
    • Dimensions: 19.10 x 19
    Foyer
    • Description: Flooring: Marble
    • Level: First
    • Dimensions: 12.6 x 22
    Garage
    • Level: First
    • Dimensions: 19.11 x 18.1
    Kitchen
    • Description: Flooring: Wood
    • Level: First
    • Dimensions: 14.6 x 19
    Laundry
    • Description: Flooring: Tile
    • Level: First
    • Dimensions: 13.2 x 7.10
    Living room
    • Description: Flooring: Wood
    • Level: First
    • Dimensions: 16.5 x 24
    Other
    • Description: Flooring: Wood
    • Level: First
    • Dimensions: 13.9 x 36.10
    Heating
    • Central, Multiple Heating Units
    Cooling
    • Central Air, 3+ Units
    Appliances
    • Included: Cooktop, Dryer, Dishwasher, Ice Maker, Microwave, Oven, Refrigerator, Washer, ENERGY STAR Qualified Appliances
    Features
    • Attic, Granite Counters, High Speed Internet, Pull Down Attic Stairs, Stainless Steel Appliances
    • Attic: Pull Down Stairs
    • Has fireplace: Yes
    • Fireplace features: Gas
    Interior area
    • Total structure area: 7,872
    • Total interior livable area: 6,851 sqft

    Property

    Parking
    • Total spaces: 3
    • Parking features: Covered, Garage, Three or more Spaces, Garage Door Opener
    • Has garage: Yes
    Features
    • Levels: Two
    • Stories: 2
    • Patio & porch: Pavers, Patio
    • Exterior features: Fence, Sprinkler/Irrigation, Patio
    • Pool features: In Ground, Salt Water
    Lot
    • Size: 0.48 Acres
    • Dimensions: 18,791
    • Features: Corner Lot, City Lot, Oversized Lot, Pond on Lot
    Details
    • Additional structures: Other, Shed(s)
    • Parcel number: 0810001963
    • Special conditions: None

    Construction

    Type & style
    • Home type: SingleFamily
    • Architectural style: Traditional
    • Property subtype: Single Family Residence
    Materials
    • Brick
    • Foundation: Raised
    • Roof: Slate
    Condition
    • Excellent
    • Year built: 1927

    Utilities & green energy

    • Sewer: Public Sewer
    • Water: Public
    Green energy
    • Energy efficient items: Appliances

    Community & HOA

    Community
    • Security: Security System, Fire Sprinkler System
    HOA
    • Has HOA: Yes
    • HOA fee: $780 annually
    Location
    • Region: Metairie

    Financial & listing details

    • Tax assessed value: $1,547,500
    • Annual tax amount: $20,282
    • Date on market: 10/19/2025

    Price history

    DateEventPrice
    12/30/2025Sold--
    Source: GSREIN #2525796 Report a problem
    12/7/2025Pending sale$2,895,000$423/sqft
    Source: GSREIN #2525796 Report a problem
    11/4/2025Contingent$2,895,000$423/sqft
    Source: GSREIN #2525796 Report a problem
    10/19/2025Listed for sale$2,895,000+9.2%$423/sqft
    Source: GSREIN #2525796 Report a problem
    8/1/2014Listing removed$2,650,000$387/sqft
    Source: Metairie Road Office #948102 Report a problem
    1/15/2014Price change$2,650,000-5.2%$387/sqft
    Source: Metairie Road Office #948102 Report a problem
    4/16/2013Listed for sale$2,795,000$408/sqft
    Source: Metairie Road Office #948102 Report a problem
    9/10/2007Sold--
    Source: Public Record Report a problem

    Public tax history

    YearProperty taxesTax assessment
    2024$20,282 +10.4%$154,750 +15.7%
    2023$18,375 +2.6%$133,750
    2022$17,915 +12.6%$133,750
    2021$15,915 -3.3%$133,750 -4%
    2020$16,459 +5%$139,320 +8%
    2019$15,671 +7.1%$129,030
    2018$14,632 $129,030
    2017$14,632 $129,030
    2016$14,632 +7.9%$129,030 +7%
    2015$13,564 $120,590
    2014$13,564 $120,590
    2013-- $120,590
    2012-- $120,590 +1%
    2011-- $119,410
    2005-- --
    Find assessor info on the county website

    Neighborhood: Metairie Club Gardens

    Nearby schools

    GreatSchools rating
    Get a cash offer in 3 minutes
    Find out how much your home could sell for in as little as 3 minutes with a no-obligation cash offer.
    Estimated market value
    $2,848,400
    Get a cash offer in 3 minutes
    Find out how much your home could sell for in as little as 3 minutes with a no-obligation cash offer.
    Estimated market value
    $2,848,400