Incredible home sitting on oversized lot in Metairie Club Gardens. Sprawling oak tree and curated landscape give this home tons of curb appeal. Walking inside, you're met with a gorgeous grand staircase, high ceilings, and a sophisticated atmosphere which persists through the whole of this incredible space.
The floors are lined with refinished old wide-pine planks that add warmth and timeless elegance, while the recessed lighting adds an ambient glow to the home's top features, such as the kitchen, den, and sun room.
One of the central points is the chef's kitchen. Designed by highly esteemed Lagardes kitchens, it features exquisite marble countertops, double stailneless sinks, a massive walk-in pantry, and top of the line Miele, Dacor, and Sub Zero appliances.
The large den is an entertainers dream, boasting a functional fireplace, pool table, and surround sound while leading seamlessly to the sunroom, which offers breathtaking views of your backyard private oasis, featuring an incredible saltwater pool, hot tub, and plenty of covered space.
Each bedroom features a newly renovated en-suite bathroom, ensuring privacy and comfort for everyone. The third floor baoasts a versatile bonus den or game room, ideal for entertainment or relaxation.
This home embodies the charm and luxury of the quintessential Old Metairie home. Make sure to book your tour today to see for yourself.
Closed
Price Unknown
32 Pelham Dr, Metairie, LA 70005
5beds
5,943sqft
Single Family Residence
Built in 1947
-- sqft lot
$2,288,200 Zestimate®
$--/sqft
$6,959 Estimated rent
Home value
$2,288,200
$2.08M - $2.52M
$6,959/mo
Zestimate® history
Owner options
List your home for rent
$6,959/mo
Rent Zestimate®
Find your next renter with Zillow Rental Manager. Plus, with online applications, you can quickly screen prospective tenants – for free.
$6,959/mo
Rent Zestimate®
Refinance and save
Refinancing to a lower rate could help reduce your monthly payments and save thousands over the life of the loan.
Explore your selling options
Work with a Zillow partner agent
Leverage their expertise and Zillow's premium Showcase listings to get your home seen by more buyers.
Get startedList with your own agent
Get your home in front of millions of buyers by listing it on Zillow.
Learn how to do itSell it yourself
Take full control of how buyers see your home on Zillow by listing For Sale by Owner (FSBO).
List your homeWhat's special
Marble countersSaltwater poolSpectacular landscaped groundsHot tubDouble stainless sinksIce makerOversized lot
Zillow last checked:
Listing updated:
Listed by:
Garrett Shearman 985-249-9154,
Berkshire Hathaway HomeServices Preferred, REALTOR,
John McCoy 985-264-6195,
Berkshire Hathaway HomeServices Preferred, REALTOR
Bought with:
Garrett Shearman
Berkshire Hathaway HomeServices Preferred, REALTOR
Source: GSREIN,MLS#: 2459955
Facts & features
Interior
Bedrooms & bathrooms
- Bedrooms: 5
- Bathrooms: 7
- Full bathrooms: 5
- 1/2 bathrooms: 2
Primary bedroom
- Description: Flooring: Wood
- Level: Second
- Dimensions: 26 x 13.5
Bedroom
- Description: Flooring: Carpet
- Level: Second
- Dimensions: 16 x 12
Bedroom
- Description: Flooring: Carpet
- Level: Second
- Dimensions: 17.7 x 14
Bedroom
- Description: Flooring: Carpet
- Level: Second
- Dimensions: 16 x 13.5
Bedroom
- Description: Flooring: Carpet
- Level: Third
- Dimensions: 20 x 14
Breakfast room nook
- Description: Flooring: Wood
- Level: First
- Dimensions: 22 x 10
Den
- Description: Flooring: Wood
- Level: First
- Dimensions: 18 x 17
Den
- Description: Flooring: Carpet
- Level: Third
- Dimensions: 19 x 12
Dining room
- Description: Flooring: Wood
- Level: First
- Dimensions: 17 x 12
Kitchen
- Description: Flooring: Wood
- Level: First
- Dimensions: 22 x 13
Laundry
- Description: Flooring: Tile
- Level: First
- Dimensions: 11.5 x 11
Living room
- Description: Flooring: Wood
- Level: First
- Dimensions: 26.5 x 17
Office
- Description: Flooring: Wood
- Level: Second
- Dimensions: 16 x 14
Sunroom
- Description: Flooring: Tile
- Level: First
- Dimensions: 36 x 13.5
Heating
- Central, Multiple Heating Units
Cooling
- Central Air, 3+ Units
Appliances
- Included: Cooktop, Double Oven, Dishwasher, Disposal, Ice Maker, Microwave, Oven, Refrigerator, Wine Cooler
Features
- Ceiling Fan(s), Handicap Access, Pantry, Stainless Steel Appliances, Wired for Sound
- Has fireplace: Yes
- Fireplace features: Wood Burning
Interior area
- Total structure area: 6,400
- Total interior livable area: 5,943 sqft
Property
Parking
- Parking features: Covered, Driveway
Accessibility
- Accessibility features: Accessibility Features
Features
- Levels: Three Or More
- Stories: 3
- Patio & porch: Brick, Pavers, Patio, Porch
- Exterior features: Fence, Sprinkler/Irrigation, Porch, Permeable Paving, Patio
- Pool features: In Ground, Salt Water
- Has spa: Yes
Lot
- Dimensions: 172 x 125 x 134 x 143
- Features: City Lot, Irregular Lot, Oversized Lot
Details
- Parcel number: 0810001637
- Special conditions: None
Construction
Type & style
- Home type: SingleFamily
- Architectural style: Traditional
- Property subtype: Single Family Residence
Materials
- Brick
- Foundation: Slab
- Roof: Asphalt,Other,Shingle
Condition
- Excellent
- Year built: 1947
Utilities & green energy
- Sewer: Public Sewer
- Water: Public
Green energy
- Energy efficient items: Windows
Community & HOA
Community
- Security: Security System, Smoke Detector(s)
- Subdivision: Metairie Club Garden
HOA
- Has HOA: No
Location
- Region: Metairie
Financial & listing details
- Tax assessed value: $2,185,000
- Annual tax amount: $27,370
- Date on market: 7/24/2024
Price history
| Date | Event | Price |
|---|---|---|
| 1/14/2025 | Sold | -- |
Source:  GSREIN #2459955 Report a problem GSREIN #2459955 Report a problem | ||
| 12/18/2024 | Pending sale | $2,700,000$454/sqft |
Source: BHHS broker feed #2459955 Report a problem | ||
| 12/17/2024 | Contingent | $2,700,000$454/sqft |
Source: GSREIN #2459955 Report a problem | ||
| 10/1/2024 | Price change | $2,700,000-3.6%$454/sqft |
Source: GSREIN #2459955 Report a problem | ||
| 7/24/2024 | Listed for sale | $2,800,000-6.2%$471/sqft |
Source: GSREIN #2459955 Report a problem | ||
| 3/6/2024 | Listing removed | -- |
Source: GSREIN #2392315 Report a problem | ||
| 6/21/2023 | Price change | $2,985,000-9.5%$502/sqft |
Source: GSREIN #2392315 Report a problem | ||
| 5/8/2023 | Listed for sale | $3,300,000$555/sqft |
Source: GSREIN #2392315 Report a problem | ||
| 9/14/2017 | Sold | -- |
Source: GSREIN #2075054 Report a problem | ||
Public tax history
| Year | Property taxes | Tax assessment |
|---|---|---|
| 2024 | $27,370 -4.1% | $218,500 |
| 2023 | $28,537 +2.6% | $218,500 |
| 2022 | $27,811 +10.8% | $218,500 |
| 2021 | $25,107 +0.7% | $218,500 |
| 2020 | $24,928 -6.1% | $218,500 |
| 2019 | $26,537 +90.1% | $218,500 +67.3% |
| 2018 | $13,960 | $130,600 |
| 2017 | $13,960 | $130,600 -19.6% |
| 2016 | $13,960 -14% | $162,350 +7% |
| 2015 | $16,223 | $151,730 |
| 2014 | $16,223 | $151,730 |
| 2013 | -- | $151,730 |
| 2012 | -- | $151,730 +0.8% |
| 2011 | -- | $150,460 |
| 2005 | -- | -- |
| 2004 | -- | -- |
| 2003 | -- | -- |
| 2002 | -- | -- |
| 2001 | -- | -- |
| 2000 | -- | -- |
Find assessor info on the county website
Neighborhood: Metairie Club Gardens
Nearby homes
- $2,059,400-- bd-- ba-- sqft30 Pelham Dr, Metairie, LA 70005Off Market
- $--5 bd6 ba6.8k sqft16 Englewood Pkwy, Metairie, LA 70005Sold
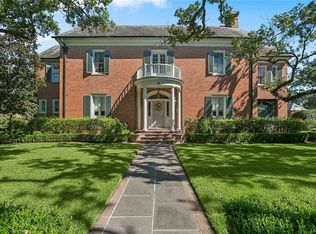
- $--0.36 Acres29 Pelham, Metairie, LA 70005Off Market
- $2,711,500-- bd-- ba-- sqft21 Nassau Dr, Metairie, LA 70005Off Market
- $1,559,100-- bd-- ba-- sqft26 Pelham Dr, Metairie, LA 70005Off Market
- $4,273,3007 bd11 ba8.1k sqft29 Pelham Dr, Metairie, LA 70005Off Market
- $2,091,2005 bd5 ba4.9k sqft15 Pelham Dr, Metairie, LA 70005Off Market
- $1,599,700-- bd-- ba-- sqft18 Englewood Pkwy, Metairie, LA 70005Off Market
Nearby schools
GreatSchools rating
- 7/10Marie B. Riviere Elementary SchoolGrades: PK-5Distance: 2.8 mi
- 5/10J.D. Meisler Middle SchoolGrades: 6-8Distance: 3.5 mi
- 7/10Riverdale High SchoolGrades: 9-12Distance: 2.5 mi
Get a cash offer in 3 minutes
Find out how much your home could sell for in as little as 3 minutes with a no-obligation cash offer.
Estimated market value
$2,288,200
Get a cash offer in 3 minutes
Find out how much your home could sell for in as little as 3 minutes with a no-obligation cash offer.
Estimated market value
$2,288,200
Nearby cities
Nearby neighborhoods
Nearby zip codes
Other Metairie Topics
