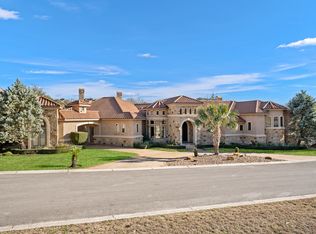
16 Esquire, The Dominion. Mediterranean home with 6158 square feet, Main with 5762 SF, 5 Bedrooms, 4 full bathrooms, 2 half bathrooms, Casita with 396 SF, 1 Bedroom, 1 full bathroom, on .58 acres in the beautiful Dominion. Large outdoor courtyard with fireplace and covered patio. Casita to the right of courtyard welcomes guests with mini kitchen and full bath. Main house boasts vaulted ceilings, huge beams, and travertine flooring. Open living area opens to a beautiful fireplace on one end and chef's kitchen on the other. Chef's kitchen will please any culinary connoisseur with upgraded appliances, counter tops and cabinets. To the right of the entry is a separate bar area with wine storage. Just off the kitchen enjoy media/family room, and half bath. From the living area access pool with spa, outdoor kitchen, and fireplace. Elegant master suite with double door entry to spacious bedroom with seating area, private entrance to the pool, spa, and outdoor kitchen area. Large master bath has separate tub with jets, rain shower, and beveled glass door. Barreled ceiling hallway with glass windows viewing courtyard area, study, exercise room, and additional bedrooms. Two of the bedrooms share a unique private loft. Exercise room could be converted to bedroom. Upstairs additional guest room with full bath overlooks courtyard.
Sold
Price Unknown
16 Esquire, San Antonio, TX 78257
6beds
6,158sqft
Single Family Residence
Built in 2007
0.58 Acres Lot
$2,144,900 Zestimate®
$--/sqft
$7,738 Estimated rent
Home value
$2,144,900
$1.99M - $2.32M
$7,738/mo
Zestimate® history
Owner options
List your home for rent
$7,738/mo
Rent Zestimate®
Find your next renter with Zillow Rental Manager. Plus, with online applications, you can quickly screen prospective tenants – for free.
$7,738/mo
Rent Zestimate®
Refinance and save
$230/mo
Est. payment
Refinancing to a lower rate could help reduce your monthly payments and save thousands over the life of the loan.
$230/mo
Est. payment
Explore your selling options
Work with a Zillow partner agent
Leverage their expertise and Zillow's premium Showcase listings to get your home seen by more buyers.
Get startedList with your own agent
Get your home in front of millions of buyers by listing it on Zillow.
Learn how to do itSell it yourself
Take full control of how buyers see your home on Zillow by listing For Sale by Owner (FSBO).
List your homeWhat's special
Barreled ceiling hallwayMediterranean homeVaulted ceilingsLarge master bathLarge outdoor courtyardHuge beamsTravertine flooring
Zillow last checked:
Listing updated:
Listed by:
Judith Rivers TREC #646979 (210) 393-3231,
Phyllis Browning Company
Source: LERA MLS,MLS#: 1635318
Facts & features
Interior
Bedrooms & bathrooms
- Bedrooms: 6
- Bathrooms: 7
- Full bathrooms: 5
- 1/2 bathrooms: 2
Primary bedroom
- Features: Outside Access, Sitting Room, Walk-In Closet(s), Ceiling Fan(s), Full Bath
- Area: 442
- Dimensions: 26 x 17
Bedroom 2
- Area: 216
- Dimensions: 18 x 12
Bedroom 3
- Area: 210
- Dimensions: 15 x 14
Bedroom 4
- Area: 225
- Dimensions: 15 x 15
Bedroom 5
- Area: 238
- Dimensions: 17 x 14
Dining room
- Area: 252
- Dimensions: 21 x 12
Family room
- Area: 315
- Dimensions: 21 x 15
Kitchen
- Area: 576
- Dimensions: 24 x 24
Living room
- Area: 504
- Dimensions: 24 x 21
Office
- Area: 160
- Dimensions: 10 x 16
Heating
- Central, 3+ Units, Natural Gas
Cooling
- Three+ Central
Appliances
- Included: Cooktop, Built-In Oven, Self Cleaning Oven, Microwave, Range, Gas Cooktop, Disposal, Dishwasher, Water Softener Owned
- Laundry: Washer Hookup, Dryer Connection
Features
- One Living Area, Separate Dining Room, Eat-in Kitchen, Kitchen Island, Pantry, Study/Library, Media Room, Utility Room Inside, All Bedrooms Upstairs, Secondary Bedroom Down, 1st Floor Lvl/No Steps, High Ceilings, Open Floorplan, Master Downstairs, Ceiling Fan(s), Chandelier, Central Vacuum, Wet Bar, Custom Cabinets
- Flooring: Wood, Stone, Other
- Has basement: No
- Has fireplace: Yes
- Fireplace features: Three+, Living Room, Other
Interior area
- Total structure area: 6,158
- Total interior livable area: 6,158 sqft
Property
Parking
- Total spaces: 3
- Parking features: Three Car Garage
- Garage spaces: 3
Features
- Levels: Two
- Stories: 2
- Patio & porch: Patio, Covered
- Exterior features: Barbecue, Gas Grill, Sprinkler System, Lighting, Outdoor Kitchen
- Has private pool: Yes
- Pool features: In Ground, Pool/Spa Combo, Heated, Community
- Fencing: Stone/Masonry Fence
Lot
- Size: 0.58 Acres
- Residential vegetation: Mature Trees
Details
- Additional structures: Detached Quarters, Second Residence
- Parcel number: 163860290070
Construction
Type & style
- Home type: SingleFamily
- Architectural style: Mediterranean
- Property subtype: Single Family Residence
Materials
- 4 Sides Masonry, Stone, Stucco
- Foundation: Slab
- Roof: Tile
Condition
- Pre-Owned
- New construction: No
- Year built: 2007
Details
- Builder name: Character
Utilities & green energy
- Sewer: Sewer System
- Water: Water System
Community & HOA
Community
- Features: Tennis Court(s), Golf, Clubhouse, Playground, Jogging Trails
- Security: Smoke Detector(s), Security System Owned, Controlled Access
- Subdivision: The Dominion
HOA
- Has HOA: Yes
- HOA fee: $230 monthly
- HOA name: DOMINION HOMEOWNERS ASSOCIATION
Location
- Region: San Antonio
Financial & listing details
- Tax assessed value: $1,914,500
- Annual tax amount: $44,862
- Date on market: 9/11/2025
- Cumulative days on market: 305 days
- Listing terms: Conventional,Cash
Price history
| Date | Event | Price |
|---|---|---|
| 8/21/2023 | Sold | -- |
Source:  LERA MLS #1635318 Report a problem LERA MLS #1635318 Report a problem | ||
| 7/24/2023 | Pending sale | $2,145,000$348/sqft |
Source: LERA MLS #1635318 Report a problem | ||
| 7/14/2023 | Contingent | $2,145,000$348/sqft |
Source: LERA MLS #1635318 Report a problem | ||
| 4/3/2023 | Price change | $2,145,000-2.3%$348/sqft |
Source: LERA MLS #1635318 Report a problem | ||
| 9/22/2022 | Listed for sale | $2,195,000+29.1%$356/sqft |
Source: LERA MLS #1635318 Report a problem | ||
| 1/4/2021 | Sold | -- |
Source: LERA MLS #1461870 Report a problem | ||
| 12/7/2020 | Pending sale | $1,700,000$276/sqft |
Source: Hasslocher Boutique R E #1461870 Report a problem | ||
| 6/4/2020 | Listed for sale | $1,700,000+6.6%$276/sqft |
Source: Hasslocher Boutique R E #1461430 Report a problem | ||
| 6/4/2018 | Listing removed | $1,595,000$259/sqft |
Source: Kuper Sotheby's Int'l Realty #1298709 Report a problem | ||
| 6/1/2018 | Listed for sale | $1,595,000$259/sqft |
Source: Local MLS #1298709 Report a problem | ||
| 6/1/2018 | Pending sale | $1,595,000$259/sqft |
Source: Local MLS #1298709 Report a problem | ||
| 5/31/2018 | Sold | -- |
Source: LERA MLS #44006_1298709 Report a problem | ||
| 12/11/2017 | Price change | $1,595,000-5.9%$259/sqft |
Source: Coldwell Banker D'Ann Harper REALTORS� #1266796 Report a problem | ||
| 3/28/2017 | Listed for sale | $1,695,000+4.6%$275/sqft |
Source: San Antonio Portfolio KW RE #1232317 Report a problem | ||
| 12/4/2012 | Listing removed | $1,620,000$263/sqft |
Source: Keller Willis San Antonio Inc #921089 Report a problem | ||
| 9/13/2012 | Price change | $1,620,000-8.6%$263/sqft |
Source: Keller Willis San Antonio Inc #921089 Report a problem | ||
| 8/19/2012 | Price change | $1,772,000-5.2%$288/sqft |
Source: Keller Willis San Antonio Inc #921089 Report a problem | ||
| 7/17/2012 | Price change | $1,870,000-2.6%$304/sqft |
Source: Keller Willis San Antonio Inc #921089 Report a problem | ||
| 11/15/2011 | Listed for sale | $1,920,000$312/sqft |
Source: Keller Willis San Antonio Inc #921089 Report a problem | ||
Public tax history
| Year | Property taxes | Tax assessment |
|---|---|---|
| 2025 | $43,845 -7.7% | $1,914,500 -7.7% |
| 2024 | $47,496 +36.6% | $2,074,290 +7.8% |
| 2023 | $34,769 -12.4% | $1,925,000 +10% |
| 2022 | $39,682 +92% | $1,750,000 +5.9% |
| 2021 | $20,665 | $1,652,030 +2.6% |
| 2020 | $20,665 -48.7% | $1,609,890 +3.4% |
| 2019 | $40,265 | $1,557,080 |
| 2018 | $40,265 +8.3% | $1,557,080 +11.2% |
| 2017 | $37,178 -10.8% | $1,399,840 -10.6% |
| 2016 | $41,699 -1.6% | $1,565,680 -6.7% |
| 2015 | $42,377 | $1,678,890 +6.9% |
| 2014 | $42,377 | $1,570,330 +2% |
| 2013 | -- | $1,538,970 -1.5% |
| 2012 | -- | $1,563,110 -0.9% |
| 2011 | -- | $1,576,800 -0.9% |
| 2010 | -- | $1,590,450 -0.9% |
| 2009 | -- | $1,605,480 +1855.8% |
| 2007 | -- | $82,090 |
Find assessor info on the county website
Neighborhood: The Dominion
Nearby homes
- $2,169,1005 bd7 ba6.7k sqft18 Esquire, San Antonio, TX 78257Off Market
- $2,545,4005 bd6 ba7.1k sqft14 Esquire, San Antonio, TX 78257Off Market
- $2,376,4900.96 Acres1 Chambord, San Antonio, TX 78257Off Market
- $100-- bd-- ba-- sqft1 Chaumont, San Antonio, TX 78257Off Market
- $2,786,1005 bd6 ba7k sqft15 Esquire, San Antonio, TX 78257Off Market
- $2,087,0005 bd6 ba6k sqft12 Esquire, San Antonio, TX 78257Off Market
- $2,569,4005 bd7 ba6.8k sqft3 Chambord, San Antonio, TX 78257Off Market
- $100-- bd-- ba-- sqftChambord, San antonio, TX 78257Off Market
Nearby schools
GreatSchools rating
- 9/10Leon Springs Elementary SchoolGrades: PK-5Distance: 0.9 mi
- 7/10Rawlinson Middle SchoolGrades: 6-8Distance: 6.4 mi
- 6/10Clark High SchoolGrades: 9-12Distance: 7.2 mi
Schools provided by the listing agent
- District: Northside
Source: LERA MLS. This data may not be complete. We recommend contacting the local school district to confirm school assignments for this home.
Get a cash offer in 3 minutes
Find out how much your home could sell for in as little as 3 minutes with a no-obligation cash offer.
Estimated market value
$2,144,900
Get a cash offer in 3 minutes
Find out how much your home could sell for in as little as 3 minutes with a no-obligation cash offer.
Estimated market value
$2,144,900
Nearby cities
Nearby neighborhoods
Nearby zip codes
Other San Antonio Topics
