Skip main navigation
Off market
  • $2,169,100

    18 Esquire, San Antonio, TX 78257

    5beds
    6,790sqft
    SingleFamily
    Built in 2009
    0.6 Acres Lot
    $2,169,100 Zestimate®
    $319/sqft
    $7,885 Estimated rent

    Home value

    $2,169,100

    $1.97M - $2.39M

    $7,885/mo

    Zestimate® history
    Loading
    Loading...

    Owner options

    List your home for rent

    $7,885/mo

    Rent Zestimate®

    Find your next renter with Zillow Rental Manager. Plus, with online applications, you can quickly screen prospective tenants – for free.

    Learn more

    $7,885/mo

    Rent Zestimate®

    Refinance and save

    $15,076/mo

    Est. payment

    Refinancing to a lower rate could help reduce your monthly payments and save thousands over the life of the loan.

    See today's rates

    $15,076/mo

    Est. payment

    Explore your selling options

    Work with a Zillow partner agent

    Leverage their expertise and Zillow's premium Showcase listings to get your home seen by more buyers.

    Get started

    List with your own agent

    Get your home in front of millions of buyers by listing it on Zillow.

    Learn how to do it

    Sell it yourself

    Take full control of how buyers see your home on Zillow by listing For Sale by Owner (FSBO).

    List your home

    What's special

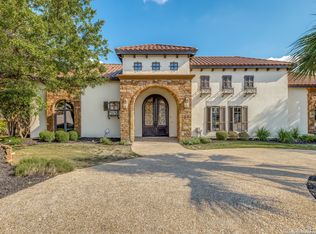
    Magnificent Dominion estate offering unsurpassed craftsmanship and materials harmoniously combined to create stunning living spaces. Sprawling modern floor plan with high ceilings and floor to ceiling windows illuminate the home with abundant natural lighting flooding the interiors, custom ceiling and architectural details, upgraded light fixtures, stacked rock fireplace, plantation shutters and Hunter Douglas window treatments, temperature-controlled wine room, and solid hardwood/marble/travertine flooring. A chef's kitchen complete with stainless steel appliances, oversized master retreat with sitting room, exercise room and spa-like bath, His & Her closets, and sauna. Guest suite with en-suite bathroom found on main level with remaining bedrooms found up enjoying a full theatre with stadium seating and balcony access. A detached casita enjoys the same level of quality and finish out with a large walk-in closet and full en-suite bathroom. Serene outdoor space complete with sparkling pool and spa with water feature, large covered patio with wood-paneled ceiling details, fireplace, outdoor kitchen with sink, gas grill, and fridge.

    This property is off market, which means it's not currently listed for sale or rent on Zillow. This may be different from what's available on other websites or public sources.

    Facts & features

    Interior

    Bedrooms & bathrooms
    • Bedrooms: 5
    • Bathrooms: 7
    • Full bathrooms: 6
    • 1/2 bathrooms: 1
    Heating
    • Forced air, Gas
    Cooling
    • Central
    Appliances
    • Included: Dishwasher, Microwave, Refrigerator
    Features
    • Flooring: Tile, Hardwood
    • Has fireplace: Yes
    Interior area
    • Total interior livable area: 6,790 sqft

    Property

    Parking
    • Total spaces: 3
    • Parking features: Garage - Attached
    Features
    • Exterior features: Stone, Stucco
    • Has spa: Yes
    Lot
    • Size: 0.6 Acres
    Details
    • Parcel number: 1074172

    Construction

    Type & style
    • Home type: SingleFamily
    Materials
    • Foundation: Slab
    • Roof: Tile
    Condition
    • Year built: 2009

    Community & HOA

    HOA
    • Has HOA: Yes
    • HOA fee: $220 monthly
    Location
    • Region: San Antonio

    Financial & listing details

    • Price per square foot: $319/sqft
    • Tax assessed value: $2,048,620
    • Annual tax amount: $40,884
    • Inclusions: Washer Connection, Dryer Connection, Ceiling Fans, Stove/Range, Refrigerator, Ice Maker Connection, Gas Water Heater, Built-In Oven, Self-Cleaning Oven, Dishwasher, Microwave Oven, Cook Top, Gas Cooking, Chandelier, Disposal, Solid Counter Tops, Pre-Wired For Security, Garage Door Opener, Wet Bar, Gas Grill, Plumb For Water Softener, Double Ovens, Custom Cabinets

    Price history

    DateEventPrice
    7/11/2022Sold--
    Source: LERA MLS #1588758 Report a problem
    5/17/2022Pending sale$1,850,000$272/sqft
    Source: LERA MLS #1588758 Report a problem
    5/9/2022Contingent$1,850,000$272/sqft
    Source: LERA MLS #1588758 Report a problem
    2/22/2022Listed for sale$1,850,000-2.6%$272/sqft
    Source: LERA MLS #1588758 Report a problem
    12/7/2021Listing removed--
    Source: LERA MLS #1550351 Report a problem
    8/3/2021Price change$1,900,000-5%$280/sqft
    Source: LERA MLS #1550351 Report a problem
    3/29/2021Price change$1,999,000-7%$294/sqft
    Source: LERA MLS #1441343 Report a problem
    5/4/2020Listed for sale$2,150,000$317/sqft
    Source: Kuper Sotheby's International Realty #1441343 Report a problem
    3/24/2020Listing removed$2,150,000$317/sqft
    Source: Kuper Sotheby's International Realty #1441343 Report a problem
    2/25/2020Listed for sale$2,150,000-20.1%$317/sqft
    Source: Kuper Sotheby's Int'l Realty #1441343 Report a problem
    12/14/2009Sold--
    Source: LERA MLS #44006_767973 Report a problem
    9/26/2009Listed for sale$2,690,000$396/sqft
    Source: Kuper Sotheby's Int'l Realty #767973 Report a problem

    Public tax history

    YearProperty taxesTax assessment
    2025$40,884 -1.7%$2,048,620 -0.7%
    2024$41,589 -3.2%$2,063,720 -0.9%
    2023$42,969 -16.4%$2,082,120 +0.3%
    2022$51,368 +0.5%$2,075,110 +3%
    2021$51,138 $2,014,670 +2%
    2020$51,138 +0.2%$1,975,165 +1%
    2019$51,019 $1,955,610 +1%
    2018$51,019 +9.7%$1,936,250 +11.6%
    2017$46,514 -11.6%$1,735,230 -11.5%
    2016$52,627 -0.4%$1,959,730 -5.7%
    2015$52,859 $2,078,310 +6.1%
    2014$52,859 $1,958,760 -1.8%
    2013-- $1,995,080 -3.1%
    2011-- $2,059,590 +0.4%
    2010-- $2,051,800 +105.8%
    2009-- $996,820 +327.1%
    2008-- $233,400 +177.4%
    2007-- $84,150
    Find assessor info on the county website

    Neighborhood: The Dominion

    Nearby schools

    GreatSchools rating
    Schools provided by the listing agent
    • Elementary: Leon Springs
    • Middle: Rawlinson
    • High: Clark
    • District: Northside

    Source: The MLS. This data may not be complete. We recommend contacting the local school district to confirm school assignments for this home.

    Get a cash offer in 3 minutes
    Find out how much your home could sell for in as little as 3 minutes with a no-obligation cash offer.
    Estimated market value
    $2,169,100
    Get a cash offer in 3 minutes
    Find out how much your home could sell for in as little as 3 minutes with a no-obligation cash offer.
    Estimated market value
    $2,169,100