AMAZING OPPORTUNITY WITHIN WALKING DISTANCE OF WOOTTON HS! ONE OF THE LARGEST HOMES IN THE NEIGHBORHOOD ON A PRIVATE, PREMIUM LOT BACKING TO LAKEWOOD COUNTRY CLUB. BRING YOUR VISION! Set on a cul-de-sac and positioned to capture a scenic backdrop bordering Lakewood Country Club, this impressive 4-level split delivers scale, light, and possibility—approximately 3,200 sq ft on a .20-acre lot, with one of the largest footprints in the neighborhood. The backyard is a standout feature, offering breathtaking sunsets that elevate everyday moments and create a striking setting for outdoor gatherings. Inside, the home’s layered layout provides a refined sense of separation and flow—multiple living zones for entertaining, working, and relaxing. The main level features a substantial family room anchored by a fireplace, with a sliding glass door that opens to the spacious yard for easy indoor/outdoor living. A private bedroom/office adds flexibility, while the laundry/mud room and powder room support a streamlined daily routine. Just a few steps to the next next level reveals the home’s central hub: a generous eat-in kitchen with an island, a bay window overlooking the yard, and abundant cabinetry and counter space. Entertain with intention in the full-size dining room, then unwind in the formal living room—both complemented by hardwood flooring and abundant natural light. Upstairs, four spacious bedrooms include a primary suite with an en suite bath, plus a hall bathroom. Hardwood flooring continues throughout the upper level for a cohesive aesthetic. The walkout lower level expands the home’s versatility, offering space for a future enhancements. With an updated HVAC system (2022), community amenities like a neighborhood pool, nearby parks, playgrounds, tennis courts, and scenic trails, plus easy access to shopping & dining at Rockviile Town Center, Crown/Rio, Fallsgrove and more. Conveniently close to I-270/I-495, and Rockville Metro, this is a rare chance to create something special in a location that keeps you connected.
Sold for $850,000
$850,000
16 Eton Overlook, Rockville, MD 20850
5beds
2,524sqft
Single Family Residence
Built in 1970
8,740 Square Feet Lot
$852,500 Zestimate®
$337/sqft
$4,313 Estimated rent
Home value
$852,500
$784,000 - $929,000
$4,313/mo
Zestimate® history
Owner options
List your home for rent
$4,313/mo
Rent Zestimate®
Find your next renter with Zillow Rental Manager. Plus, with online applications, you can quickly screen prospective tenants – for free.
$4,313/mo
Rent Zestimate®
Refinance and save
$5,172/mo
Est. payment
Refinancing to a lower rate could help reduce your monthly payments and save thousands over the life of the loan.
$5,172/mo
Est. payment
Explore your selling options
Work with a Zillow partner agent
Leverage their expertise and Zillow's premium Showcase listings to get your home seen by more buyers.
Get startedList with your own agent
Get your home in front of millions of buyers by listing it on Zillow.
Learn how to do itSell it yourself
Take full control of how buyers see your home on Zillow by listing For Sale by Owner (FSBO).
List your homeWhat's special
Walkout lower levelPowder roomSet on a cul-de-sacFull-size dining roomFour spacious bedrooms
Zillow last checked:
Listing updated:
Listed by:
Ken Abramowitz 301-526-2380,
RE/MAX Town Center,
Listing Team: Ken Abramowitz Group
Bought with:
Unrepresented
Unrepresented
Source: Bright MLS,MLS#: MDMC2219820
Facts & features
Interior
Bedrooms & bathrooms
- Bedrooms: 5
- Bathrooms: 3
- Full bathrooms: 2
- 1/2 bathrooms: 1
- Main level bathrooms: 1
- Main level bedrooms: 1
Basement
- Area: 676
Heating
- Central, Natural Gas
Cooling
- Central Air, Electric
Appliances
- Included: Gas Water Heater
Features
- Basement: Unfinished
- Number of fireplaces: 1
Interior area
- Total structure area: 3,200
- Total interior livable area: 2,524 sqft
- Finished area above ground: 2,524
- Finished area below ground: 0
Property
Parking
- Total spaces: 1
- Parking features: Garage Faces Front, Attached
- Attached garage spaces: 1
Accessibility
- Accessibility features: None
Features
- Levels: Multi/Split,Four
- Stories: 4
- Pool features: None
Lot
- Size: 8,740 Square Feet
Details
- Additional structures: Above Grade, Below Grade
- Parcel number: 160400245492
- Zoning: R90
- Special conditions: Standard
Construction
Type & style
- Home type: SingleFamily
- Property subtype: Single Family Residence
Materials
- Brick
- Foundation: Other
Condition
- New construction: No
- Year built: 1970
Utilities & green energy
- Sewer: Public Sewer
- Water: Public
Community & HOA
Community
- Subdivision: Rockshire
HOA
- Has HOA: No
Location
- Region: Rockville
- Municipality: City of Rockville
Financial & listing details
- Price per square foot: $337/sqft
- Tax assessed value: $811,900
- Annual tax amount: $11,088
- Date on market: 3/12/2026
- Listing agreement: Exclusive Agency
- Ownership: Fee Simple
Price history
| Date | Event | Price |
|---|---|---|
| 4/3/2026 | Sold | $850,000+7.7%$337/sqft |
Source:  Bright MLS #MDMC2219820 Report a problem Bright MLS #MDMC2219820 Report a problem | ||
| 3/19/2026 | Listing removed | $789,000$313/sqft |
Source: Bright MLS #MDMC2219820 Report a problem | ||
| 3/12/2026 | Listed for sale | $789,000$313/sqft |
Source: Bright MLS #MDMC2219820 Report a problem | ||
Public tax history
| Year | Property taxes | Tax assessment |
|---|---|---|
| 2025 | $9,103 -6.7% | $772,233 +5.4% |
| 2024 | $9,753 +6.2% | $732,567 +5.7% |
| 2023 | $9,185 +4.5% | $692,900 +1.7% |
| 2022 | $8,788 +1.3% | $681,467 +1.7% |
| 2021 | $8,680 +2% | $670,033 +1.7% |
| 2020 | $8,506 -0.3% | $658,600 |
| 2019 | $8,533 -0.5% | $658,600 |
| 2018 | $8,580 -2.5% | $658,600 -0.5% |
| 2017 | $8,798 | $661,800 +3.5% |
| 2016 | -- | $639,600 +3.6% |
| 2015 | -- | $617,400 +3.7% |
| 2014 | -- | $595,200 |
| 2013 | -- | $595,200 |
| 2012 | -- | $595,200 -0.1% |
| 2011 | -- | $595,630 |
| 2010 | -- | $595,630 |
| 2009 | -- | $595,630 -11.8% |
| 2008 | -- | $675,260 +16.5% |
| 2007 | -- | $579,490 +19.8% |
| 2006 | -- | $483,720 +24.7% |
| 2005 | -- | $387,950 +10.4% |
| 2004 | -- | $351,470 |
| 2003 | -- | $351,470 +26.2% |
| 2002 | -- | $278,510 |
| 2001 | -- | $278,510 |
Find assessor info on the county website
Neighborhood: 20850
Nearby homes
- $934,4004 bd3 ba2.5k sqft17 Eton Overlook, Rockville, MD 20850Off Market
- $948,2005 bd2 ba2.5k sqft15 Eton Overlook, Rockville, MD 20850Off Market

- $975,2004 bd2 ba2.5k sqft18 Eton Overlook, Rockville, MD 20850Off Market
- $1,204,1006 bd4 ba3k sqft2 Eton Overlook, Rockville, MD 20850Off Market
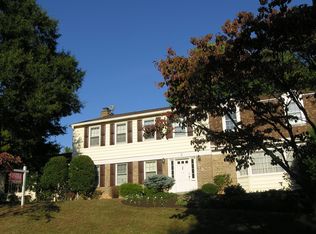
- $924,000-- bd3 ba2.3k sqft14 Eton Overlook, Rockville, MD 20850Off Market
- $960,200-- bd2 ba2.6k sqft6 Eton Overlook, Rockville, MD 20850Off Market
- $1,051,1005 bd4 ba2.3k sqft19 Eton Overlook, Rockville, MD 20850Off Market
- $1,061,2005 bd5 ba3k sqft3 Eton Overlook, Rockville, MD 20850Off Market
Nearby schools
GreatSchools rating
- 8/10Fallsmead Elementary SchoolGrades: K-5Distance: 0.6 mi
- 9/10Robert Frost Middle SchoolGrades: 6-8Distance: 0.3 mi
- 10/10Thomas S. Wootton High SchoolGrades: 9-12Distance: 0.4 mi
Schools provided by the listing agent
- Elementary: Fallsmead
- Middle: Robert Frost
- High: Thomas S. Wootton
- District: Montgomery County Public Schools
Source: Bright MLS. This data may not be complete. We recommend contacting the local school district to confirm school assignments for this home.
Get a cash offer in 3 minutes
Find out how much your home could sell for in as little as 3 minutes with a no-obligation cash offer.
Estimated market value
$852,500
Get a cash offer in 3 minutes
Find out how much your home could sell for in as little as 3 minutes with a no-obligation cash offer.
Estimated market value
$852,500
- Maryland
- Montgomery County
- Rockville
- 20850
- 16 Eton Overlook
Nearby cities
Nearby neighborhoods
Nearby zip codes
Other Rockville Topics
