Skip main navigation
Sold for $410,000
  • $410,000

    16 Fairwinds Dr, Waverly, GA 31565

    4beds
    2,008sqft
    Single Family Residence
    Built in 2023
    0.88 Acres Lot
    $425,700 Zestimate®
    $204/sqft
    $2,320 Estimated rent

    Home value

    $425,700

    $404,000 - $447,000

    $2,320/mo

    Zestimate® history
    Loading
    Loading...

    Owner options

    List your home for rent

    $2,320/mo

    Rent Zestimate®

    Find your next renter with Zillow Rental Manager. Plus, with online applications, you can quickly screen prospective tenants – for free.

    Learn more

    $2,320/mo

    Rent Zestimate®

    Refinance and save

    $3,731/mo

    Est. payment

    Refinancing to a lower rate could help reduce your monthly payments and save thousands over the life of the loan.

    See today's rates

    $3,731/mo

    Est. payment

    Explore your selling options

    Work with a Zillow partner agent

    Leverage their expertise and Zillow's premium Showcase listings to get your home seen by more buyers.

    Get started

    List with your own agent

    Get your home in front of millions of buyers by listing it on Zillow.

    Learn how to do it

    Sell it yourself

    Take full control of how buyers see your home on Zillow by listing For Sale by Owner (FSBO).

    List your home

    What's special

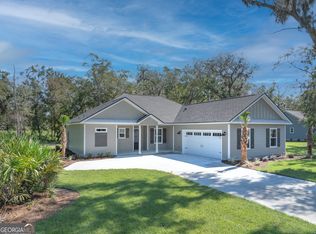
    EXCEPTIONAL NEW CONSTRUCTION 4 BR HOME WITH A CORNER LOCATION IN THE ESTATESOF SANCTUARY COVE. THE EASY-MAINTENANCE CONCRETE SIDING EXTERIOR INCLUDESCOVERED FRONT & REAR PORCHES. STEP INSIDE TO AN OPEN CONCEPT KITCHEN W/LARGE ISLAND BAR OVERLOOKING THE FAMILY ROOM. THE GENEROUS KITCHEN INCLUDESPLENTY OF PREP SPACE AS WELL AS STAINLESS APPLIANCES & GRANITE COUNTERS.THE LIVING AREA WILL FEATURE LUXURY VINYL FLOORS. THIS SPLIT PLAN OFFERS APRIMARY SUITE FEATURING A TILED SHOWER, DOUBLE VANITY, PRIVATE WATER CLOSET,& OVERSIZED WALK-IN CLOSET. ALL OF THIS IS SET ON NEARLY AN ACRE WITH ANIRRIGATION SYSTEM. THIS GATED COMMUNITY FEATURES ACCESS TO A COMMUNITYPOOL, TENNIS, FITNESS CENTER, CLUBHOUSE, AND BOAT DOCK/STORAGE. LOCATEDMINUTES FROM INTERSTATE 95 WITH AN EASY COMMUTE TO BRUNSWICK OR KINGS BAY.NO CITY TAXES AND NO FLOOD INSURANCE REQUIRED! BUYER WILL RECEIVE UP TO A2% CLOSING COST ALLOWANCE WITH USE OF A PREFERRED LENDER.

    Zillow last checked:

    Listing updated:

    Listed by:

    Nicole Readdick 912-552-0680,

    Coldwell Banker Access Realty KGLD

    Bought with:

    Susan Imhoff, 376283

    DeLoach Sotheby's International Realty

    Source: Scout MLS,MLS#: 1644310

    Facts & features

    Interior

    Bedrooms & bathrooms
    • Bedrooms: 4
    • Bathrooms: 2
    • Full bathrooms: 2
    Heating
    • Central, Electric, Heat Pump
    Cooling
    • Central Air, Electric, Heat Pump
    Appliances
    • Included: Dishwasher, Microwave, Oven, Plumbed For Ice Maker, Range, Self Cleaning Oven
    • Laundry: Gas Dryer Hookup, In Hall, Laundry Room, Washer Hookup
    Features
    • Ceiling Fan(s), Coffered Ceiling(s), Double Vanity, Recessed Lighting, Tray Ceiling(s), Walk-In Closet(s), Painted Woodwork, Shower Only, Primary Suite, Split Plan, Breakfast Bar, Kitchen Island
    • Flooring: Carpet, Tile, Vinyl
    • Windows: Double Pane Windows, Insulated Windows
    • Has basement: No
    • Common walls with other units/homes: No Common Walls
    Interior area
    • Total structure area: 2,008
    • Total interior livable area: 2,008 sqft

    Property

    Parking
    • Total spaces: 2
    • Parking features: Attached, Covered, Driveway, Garage Faces Rear, Garage Faces Side, Garage Door Opener, Kitchen Level, Paved
    • Garage spaces: 2
    • Has uncovered spaces: Yes
    Features
    • Patio & porch: Covered, Front Porch, Patio
    • Has private pool: Yes
    • Fencing: Fenced
    • Has view: Yes
    • View description: Natural Landscape
    Lot
    • Size: 0.88 Acres
    • Features: Landscaped, Sprinklers In Front, Sprinklers In Rear, Full Size Lot
    • Residential vegetation: Partially Wooded
    Details
    • Parcel number: 111D 145
    • Special conditions: Other,Material Relationship

    Construction

    Type & style
    • Home type: SingleFamily
    • Architectural style: Ranch
    • Property subtype: Single Family Residence
    Materials
    • HardiPlank Type
    • Foundation: Slab
    • Roof: Composition
    Condition
    • Under Construction,Updated/Remodeled,As Is
    • New construction: Yes
    • Year built: 2023
    Details
    • Builder model: Frazier2008
    • Warranty included: Yes

    Utilities & green energy

    • Sewer: Septic Tank
    • Water: Private
    • Utilities for property: Cable Available, Cable Not Available, Electricity Available, Natural Gas Not Available, Phone Available, Underground Utilities, Water Available
    Green energy
    • Energy efficient items: Insulation, Windows

    Community & neighborhood

    Security
    • Security features: Smoke Detector(s)
    Community
    • Community features: Gated, Interstate Access Nearby
    Location
    • Region: Waverly
    • Subdivision: The Estates of Sanctuary Cove

    HOA & financial

    HOA
    • Has HOA: Yes
    • HOA fee: $1,200 annually
    • Amenities included: Clubhouse, Fitness Center, Golf Course, Gated, Landscaping, Management, Pool, Recreation Facilities, Storage, Tennis Court(s)
    • Services included: Maintenance Structure, Other
    • Association name: Sanctuary Cove
    • Association phone: 912-445-2194

    Other

    Other facts
    • Listing terms: 1031 Exchange,Cash,Conventional,FHA,USDA Loan,VA Loan
    • Road surface type: Asphalt, Paved

    Price history

    DateEventPrice
    8/1/2024Sold$410,000$204/sqft
    Source: Scout MLS #1644310 Report a problem
    8/1/2024Listed for sale$410,000$204/sqft
    Source: Coldwell Banker Platinum Properties #10243217 Report a problem
    5/28/2024Pending sale$410,000$204/sqft
    Source: GAMLS #10243217 Report a problem
    1/19/2024Listed for sale$410,000$204/sqft
    Source: GAMLS #10243217 Report a problem

    Public tax history

    YearProperty taxesTax assessment
    2025$4,800 +198.9%$171,118 +200.7%
    2024$1,606 +653.7%$56,912 +690.4%
    2023$213 -3%$7,200
    2022$220 +110.2%$7,200 +122.2%
    2021$105 +5%$3,240 +8%
    2020$100 +8.4%$3,000
    2019$92 $3,000
    2018$92 +22.6%$3,000 -50%
    2017$75 -59.2%$6,000
    2016$184 $6,000
    2015$184 +3.7%$6,000
    2014$177 $6,000
    2013$177 $6,000
    2012-- --
    2011-- --
    2010-- --
    2009-- $10,914 -3%
    2008-- $11,252

    Find assessor info on the county website

    Neighborhood: 31565

    Nearby schools

    GreatSchools rating
    Schools provided by the listing agent
    • Elementary: Woodbine Elementary
    • Middle: Camden County Middle School
    • High: Camden County

    Source: Scout MLS. This data may not be complete. We recommend contacting the local school district to confirm school assignments for this home.

    Get pre-qualified for a loan
    At Zillow Home Loans, we can pre-qualify you in as little as 5 minutes with no impact to your credit score.

    An equal housing lender. NMLS #10287.

    Sell for more on Zillow
    Get a Zillow Showcase℠ listing at no additional cost and you could sell for .
    $425,700
    2% more
    +$8,514
    With Zillow Showcase(estimated)
    $434,214