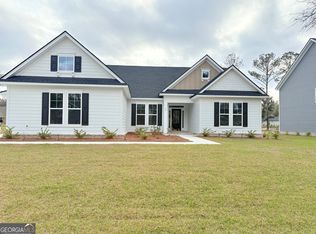
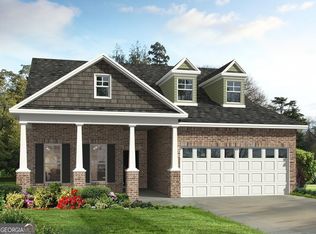
MOVE IN READY!!! Discover the perfect blend of comfort, space, and style in the beautifully designed Spring Mountain II Plan, offering 4 bedrooms, 2.5 baths, and 2,629 sq ft of thoughtfully planned living space. Step into a welcoming foyer that flows into a formal dining room, then into the open-concept kitchen featuring 42" upper cabinets, granite countertops, a spacious island, and stainless steel appliances-ideal for entertaining and everyday living. Upstairs, you'll find a generously sized primary suite with two walk-in closets, a luxurious 6-foot tiled shower, and double vanities, along with three additional bedrooms and a conveniently located laundry room. Enjoy stylish wood-look Vinyl Plank Click Plus flooring on the main level, a finished two-car garage, and a fully sodded, irrigated yard. Located in the picturesque Sanctuary Cove community, residents have access to top-tier amenities including a clubhouse, pool, tennis courts, walking trails, and a scenic golf course. This home is completed and ready to call your own-schedule your private tour today!
Closed
Zillow last checked:
Listing updated:
Bought with:
Nautica Robinson, 419085
Landmark 24 Realty, Inc.
Source: GAMLS,MLS#: 10572866
Price history
| Date | Event | Price |
|---|---|---|
| 3/30/2026 | Sold | $425,000-3.4%$166/sqft |
Source:  GAMLS #10572866 Report a problem GAMLS #10572866 Report a problem | ||
| 3/3/2026 | Pending sale | $440,000$171/sqft |
Source: GAMLS #10572866 Report a problem | ||
| 12/15/2025 | Price change | $440,000+2.3%$171/sqft |
Source: Scout MLS #1655560 Report a problem | ||
| 12/11/2025 | Price change | $430,000-12.2%$168/sqft |
Source: Scout MLS #1655560 Report a problem | ||
| 11/19/2025 | Price change | $489,760-2%$191/sqft |
Source: GAMLS #10572866 Report a problem | ||
| 8/30/2025 | Price change | $499,760+4.2%$195/sqft |
Source: Scout MLS #1655560 Report a problem | ||
| 7/2/2025 | Price change | $479,760-1%$187/sqft |
Source: Scout MLS #1645986 Report a problem | ||
| 6/4/2025 | Price change | $484,760-6.7%$189/sqft |
Source: Scout MLS #1645986 Report a problem | ||
| 5/20/2025 | Price change | $519,760+14.2%$202/sqft |
Source: Scout MLS #1645986 Report a problem | ||
| 4/6/2025 | Price change | $454,990+2.2%$177/sqft |
Source: Scout MLS #1645986 Report a problem | ||
| 3/26/2025 | Price change | $444,990-7.3%$173/sqft |
Source: Scout MLS #1645986 Report a problem | ||
| 2/5/2025 | Price change | $479,990-6.8%$187/sqft |
Source: Scout MLS #1645986 Report a problem | ||
| 10/17/2024 | Price change | $514,990-3.2%$201/sqft |
Source: Scout MLS #1645986 Report a problem | ||
| 9/26/2024 | Price change | $531,968+0.9%$207/sqft |
Source: Scout MLS #1645986 Report a problem | ||
| 9/18/2024 | Price change | $526,968-1.9%$205/sqft |
Source: Scout MLS #1645986 Report a problem | ||
| 9/14/2024 | Price change | $536,968+1.9%$209/sqft |
Source: GAMLS #20178783 Report a problem | ||
| 8/12/2024 | Price change | $526,968-1.9%$205/sqft |
Source: GAMLS #20178783 Report a problem | ||
| 8/3/2024 | Price change | $536,968+0.6%$209/sqft |
Source: Scout MLS #1645986 Report a problem | ||
| 6/27/2024 | Price change | $533,968-1.5%$208/sqft |
Source: Scout MLS #1645986 Report a problem | ||
| 6/6/2024 | Price change | $541,968-1.8%$211/sqft |
Source: Scout MLS #1645986 Report a problem | ||
| 6/4/2024 | Price change | $551,968+0.5%$215/sqft |
Source: Scout MLS #1645986 Report a problem | ||
| 5/22/2024 | Price change | $548,968-0.9%$214/sqft |
Source: Scout MLS #1645986 Report a problem | ||
| 5/15/2024 | Price change | $553,968-0.9%$216/sqft |
Source: Scout MLS #1645986 Report a problem | ||
| 5/2/2024 | Price change | $558,968+1.8%$218/sqft |
Source: Scout MLS #1645986 Report a problem | ||
| 4/18/2024 | Price change | $549,118-1.8%$214/sqft |
Source: Scout MLS #1645986 Report a problem | ||
| 4/12/2024 | Listed for sale | $559,118$218/sqft |
Source: Scout MLS #1645986 Report a problem | ||


Sell for more on Zillow
Get a Zillow Showcase℠ listing at no additional cost and you could sell for .
$419,400
2% more
+$8,388
With Zillow Showcase(estimated)
$427,788
