Skip main navigation
Sold for $522,186
  • $522,186

    372 Harbour Island Cir, Waverly, GA 31565

    3beds
    2,389sqft
    Single Family Residence
    Built in 2023
    0.53 Acres Lot
    $514,700 Zestimate®
    $219/sqft
    $2,785 Estimated rent

    Home value

    $514,700

    $489,000 - $540,000

    $2,785/mo

    Zestimate® history
    Loading
    Loading...

    Owner options

    List your home for rent

    $2,785/mo

    Rent Zestimate®

    Find your next renter with Zillow Rental Manager. Plus, with online applications, you can quickly screen prospective tenants – for free.

    Learn more

    $2,785/mo

    Rent Zestimate®

    Refinance and save

    $4,382/mo

    Est. payment

    Refinancing to a lower rate could help reduce your monthly payments and save thousands over the life of the loan.

    See today's rates

    $4,382/mo

    Est. payment

    Explore your selling options

    Work with a Zillow partner agent

    Leverage their expertise and Zillow's premium Showcase listings to get your home seen by more buyers.

    Get started

    List with your own agent

    Get your home in front of millions of buyers by listing it on Zillow.

    Learn how to do it

    Sell it yourself

    Take full control of how buyers see your home on Zillow by listing For Sale by Owner (FSBO).

    List your home

    What's special

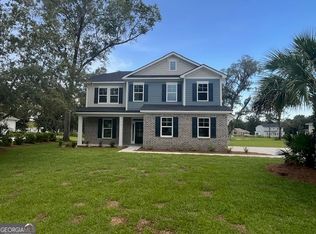
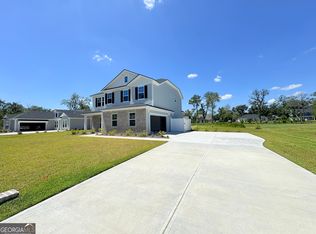
    Brunswick’s most trusted local builder is proud to offer our Pinehurst II plan. This amazing home is a 3BR/3.5BA home with 2,373sqft of well-thought-out living space with open concept living on first floor with lots of natural light. As you enter the home the foyer leads to a spacious great room which is open to the kitchen and dining room. The kitchen is well appointed with all stainless-steel appliances, 42-inch upper cabinets, an island and granite countertops, perfect for family gatherings. The spacious primary suite with huge walk-in closets, separate tiled tub and shower, as well as double vanities is located on the main level. As you move upstairs, the second level has a generously sized bedroom, a loft, and full bath. With beautiful modern wood look Vinyl Plank Click Plus flooring downstairs, a finished two-car garage and fully sodded yard with irrigation, this one is a must-see! Completion date is estimated to be July 2024. Pictures, features, and selections shown are for illustration purposes and may vary from the home built. All builder incentives applied.

    Zillow last checked:

    Listing updated:

    Listed by:

    Dewey Snipes 912-223-1301,

    Landmark 24 Realty, Inc.

    Bought with:

    Rebecca Gould Strother, 360510

    Duckworth Properties BWK

    Source: Scout MLS,MLS#: 1645973

    Facts & features

    Interior

    Bedrooms & bathrooms
    • Bedrooms: 3
    • Bathrooms: 4
    • Full bathrooms: 3
    • 1/2 bathrooms: 1
    Heating
    • Central, Electric, Heat Pump
    Cooling
    • Central Air, Electric, Heat Pump
    Appliances
    • Included: Disposal, Dishwasher, Electric Range, Microwave, Plumbed For Ice Maker, Range, Refrigerator, Self Cleaning Oven
    • Laundry: Electric Dryer Hookup, Gas Dryer Hookup, Laundry Room, Washer Hookup
    Features
    • Ceiling Fan(s), Double Vanity, High Speed Internet, Pantry, Walk-In Closet(s), Wired for Data, Shower Only, Primary Suite, Split Plan, Kitchen Island
    • Flooring: Carpet, Ceramic Tile, Marble, Tile, Vinyl
    • Windows: Double Pane Windows, Insulated Windows
    • Has basement: No
    • Number of fireplaces: 1
    • Fireplace features: Electric, Great Room
    • Common walls with other units/homes: No Common Walls
    Interior area
    • Total interior livable area: 2,389 sqft

    Property

    Parking
    • Total spaces: 2
    • Parking features: Attached, Garage Faces Rear, Garage Faces Side, Garage Door Opener, Kitchen Level
    • Garage spaces: 2
    Features
    • Levels: Two
    • Stories: 2
    • Patio & porch: Covered, Patio
    • Has private pool: Yes
    • Has view: Yes
    • On waterfront: Yes
    Lot
    • Size: 0.53 Acres
    • Features: Cleared, Landscaped, Level, Estate Lot
    Details
    • Parcel number: 111D 206
    • Special conditions: Standard,Other

    Construction

    Type & style
    • Home type: SingleFamily
    • Architectural style: Split Level
    • Property subtype: Single Family Residence
    Materials
    • Brick, HardiPlank Type, Spray Foam Insulation
    • Foundation: Raised, Slab
    • Roof: Asphalt
    Condition
    • Under Construction,As Is
    • New construction: Yes
    • Year built: 2023
    Details
    • Builder model: Pinehurst II
    • Builder name: Landmark 24 Homes
    • Warranty included: Yes

    Utilities & green energy

    • Electric: 220 Volts, Circuit Breakers
    • Sewer: Septic Tank
    • Water: Public
    • Utilities for property: Cable Available, Electricity Available, Natural Gas Not Available, Underground Utilities, Water Available
    Green energy
    • Energy efficient items: Insulation, Windows

    Community & HOA

    Community
    • Features: Gated, Street Lights, Sidewalks, Interstate Access Nearby, Parking, Lake
    • Security: Smoke Detector(s)
    • Subdivision: The Estates of Sanctuary Cove
    HOA
    • Has HOA: Yes
    • Amenities included: Clubhouse, Golf Course, Gated, Jogging Path, Pool, Trail(s)
    • HOA fee: $1,134 annually
    Location
    • Region: Waverly

    Financial & listing details

    • Price per square foot: $219/sqft
    • Tax assessed value: $483,415
    • Annual tax amount: $174
    • Date on market: 4/11/2024
    • Listing terms: Cash,Conventional,FHA,VA Loan
    • Electric utility on property: Yes
    • Road surface type: Asphalt

    Price history

    DateEventPrice
    8/2/2024Sold$522,186$219/sqft
    Source: Scout MLS #1645973 Report a problem
    7/11/2024Pending sale$522,186$219/sqft
    Source: Scout MLS #1645973 Report a problem
    6/27/2024Price change$522,186-1.9%$219/sqft
    Source: Scout MLS #1645973 Report a problem
    6/5/2024Price change$532,186-1.8%$223/sqft
    Source: Scout MLS #1645973 Report a problem
    6/4/2024Price change$542,186+0.6%$227/sqft
    Source: Scout MLS #1645973 Report a problem
    5/22/2024Price change$539,186-0.9%$226/sqft
    Source: Scout MLS #1645973 Report a problem
    5/15/2024Price change$544,186-0.9%$228/sqft
    Source: Scout MLS #1645973 Report a problem
    5/2/2024Price change$549,186+1.8%$230/sqft
    Source: Scout MLS #1645973 Report a problem
    4/18/2024Price change$539,336-1.8%$226/sqft
    Source: Scout MLS #1645973 Report a problem
    4/11/2024Listed for sale$549,336$230/sqft
    Source: Scout MLS #1645973 Report a problem

    Public tax history

    YearProperty taxesTax assessment
    2025$5,424 +1101.3%$193,366 +1108.5%
    2024$452 +111.9%$16,000 +122.2%
    2023$213 -3%$7,200
    2022$220 +110.2%$7,200 +122.2%
    2021$105 +5%$3,240 +8%
    2020$100 +8.4%$3,000
    2019$92 $3,000
    2018$92 +84%$3,000 -50%
    2017$50 -72.8%$6,000
    2016$184 $6,000
    2015$184 +3.7%$6,000
    2014$177 $6,000
    2013$177 $6,000
    2012-- --
    2011-- --
    2010-- --
    2009-- $7,479 -3%
    2008-- $7,711
    Find assessor info on the county website

    Neighborhood: 31565

    Nearby schools

    GreatSchools rating
    Schools provided by the listing agent
    • Elementary: Woodbine Elementary
    • Middle: Camden County Middle School
    • High: Camden County

    Source: Scout MLS. This data may not be complete. We recommend contacting the local school district to confirm school assignments for this home.

    Get pre-qualified for a loan
    At Zillow Home Loans, we can pre-qualify you in as little as 5 minutes with no impact to your credit score.

    An equal housing lender. NMLS #10287.

    Sell for more on Zillow
    Get a Zillow Showcase℠ listing at no additional cost and you could sell for .
    $514,700
    2% more
    +$10,294
    With Zillow Showcase(estimated)
    $524,994