Skip main navigation
Sold for $376,500
  • $376,500

    16 Fisler Dr, Clayton, NJ 08312

    4beds
    1,728sqft
    Single Family Residence
    Built in 1992
    0.39 Acres Lot
    $443,400 Zestimate®
    $218/sqft
    $3,136 Estimated rent

    Home value

    $443,400

    $421,000 - $466,000

    $3,136/mo

    Zestimate® history
    Loading
    Loading...

    Owner options

    List your home for rent

    $3,136/mo

    Rent Zestimate®

    Find your next renter with Zillow Rental Manager. Plus, with online applications, you can quickly screen prospective tenants – for free.

    Learn more

    $3,136/mo

    Rent Zestimate®

    Refinance and save

    $2,736/mo

    Est. payment

    Refinancing to a lower rate could help reduce your monthly payments and save thousands over the life of the loan.

    See today's rates

    $2,736/mo

    Est. payment

    Explore your selling options

    Work with a Zillow partner agent

    Leverage their expertise and Zillow's premium Showcase listings to get your home seen by more buyers.

    Get started

    List with your own agent

    Get your home in front of millions of buyers by listing it on Zillow.

    Learn how to do it

    Sell it yourself

    Take full control of how buyers see your home on Zillow by listing For Sale by Owner (FSBO).

    List your home

    What's special

    Plenty of lightGarbage disposalGas stoveNice size workshopPlenty of closet spacePlay roomSmall room
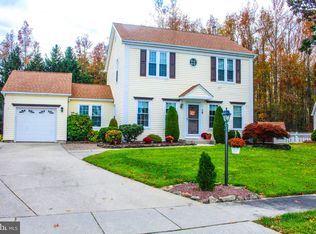
    ****NEW LISTING MULTIPLE OFFERS**** BEST & FINAL OFFERS DUE BY 4/30th 3:00PM*****Here in Desirable Neighborhood at Fries Mill this WELL CARED for CAPE COD Boast 4 Bedrooms 2 FULL BATHS and a FULL BASEMENT that’s mostly FINISHED and a 2 CAR ATTACHED GARAGE! This lovely home just needs your personal touches. The Roof was NEW in 2022 and features ARCHITECTURAL SHINGLES, The Natural Gas H/W HEATER was NEW in 2023, HVAC was done in 2015. There were all NEW WINDOWS installed in 2022 on the 2nd Floor! As you enter the Foyer and step into the Living Room you will love the space here and how it is Open to your Kitchen. You will enjoy plenty of light here in your Large Eat-in Kitchen which features a gas stove, built-in Dishwasher, Garbage Disposal, Pantry and the Refrigerator is included! There are Sliding Doors that lead out to your 17x17 DECK which features a VERANDA to enjoy barbecuing, or just relaxing after a long day! There are 2 nice size bedrooms on the main level and a Full Bath with a WALK-IN SHOWER as this completes the main level. Upstairs you will find a LOFT Area with a Skylight which makes this a nice spot for reading or doing office/homework. There are 2 other nice size bedrooms featuring plenty of closet space with some organizers and wall to wall carpeting. As an added plus there is also a FULL BATH featuring tub/shower and there are plenty of storage areas as well on the 2nd floor! Head down to your mostly FINISHED BASEMENT where you can enjoy plenty of space and features Berber Carpeting! There is a 17x12 FAMILY Room, 12x11 Craft/Play Room which features a closet for storage. There is a nice size WORKSHOP and the Workbenches Stay too! The Laundry Room is located here and includes a Washer & Dryer. There is also a small room that was previously used for photography. Other amenities include Split Rail FENCED in BACKYARD, Security System and the yard is beautifully landscaped! This home was truly cared for and is ready for you to make it your own!! Call today for your personal tour!!!

    Zillow last checked:

    Listing updated:

    Listed by:

    Dawn Proto 609-206-0885,

    BHHS Fox & Roach-Mullica Hill North

    Bought with:

    Dan Hullings, 1645336

    RE/MAX ONE Realty-Moorestown

    Source: Bright MLS,MLS#: NJGL2040810MLS Logo

    Facts & features

    Interior

    Bedrooms & bathrooms
    • Bedrooms: 4
    • Bathrooms: 2
    • Full bathrooms: 2
    • Main level bathrooms: 1
    • Main level bedrooms: 2
    Rooms
    • Room types: Living Room, Primary Bedroom, Bedroom 2, Bedroom 3, Bedroom 4, Kitchen, Family Room, Foyer, Loft, Photo Lab/Darkroom, Workshop, Hobby Room, Full Bath
    Basement
    • Description: Percent Finished: 75.0
    • Area: 0
    Heating
    • Forced Air, Natural Gas
    Cooling
    • Central Air, Ceiling Fan(s), Electric
    Appliances
    • Included: Gas Water Heater
    • Laundry: In Basement
    Features
    • Flooring: Carpet, Vinyl
    • Basement: Partially Finished,Concrete,Workshop,Interior Entry
    • Has fireplace: No
    Interior area
    • Total structure area: 1,728
    • Total interior livable area: 1,728 sqft
    • Finished area above ground: 1,728
    • Finished area below ground: 0

    Property

    Parking
    • Total spaces: 6
    • Parking features: Garage Faces Front, Garage Door Opener, Inside Entrance, Concrete, Driveway, Attached
    • Attached garage spaces: 2
    • Uncovered spaces: 4
    Accessibility
    • Accessibility features: None
    Features
    • Levels: One and One Half
    • Stories: 1.5
    • Patio & porch: Deck, Roof
    • Exterior features: Lighting
    • Pool features: None
    • Fencing: Split Rail
    • Has view: Yes
    • View description: Trees/Woods
    Lot
    • Size: 0.39 Acres
    • Dimensions: 109.00 x 156.00
    • Features: Backs to Trees, Cleared, Front Yard, Landscaped, Level, Rear Yard, SideYard(s)
    Details
    • Additional structures: Above Grade, Below Grade
    • Parcel number: 0102105 0300008
    • Zoning: R-B
    • Special conditions: Standard

    Construction

    Type & style
    • Home type: SingleFamily
    • Architectural style: Cape Cod
    • Property subtype: Single Family Residence
    Materials
    • Vinyl Siding
    • Foundation: Concrete Perimeter
    • Roof: Architectural Shingle
    Condition
    • Good
    • New construction: No
    • Year built: 1992

    Utilities & green energy

    • Sewer: Public Sewer
    • Water: Public

    Community & HOA

    Community
    • Security: Security System
    • Subdivision: Neigh @ Fries Mill
    HOA
    • Has HOA: No
    Location
    • Region: Clayton
    • Municipality: CLAYTON BORO

    Financial & listing details

    • Price per square foot: $218/sqft
    • Tax assessed value: $185,100
    • Annual tax amount: $7,479
    • Date on market: 4/26/2024
    • Listing agreement: Exclusive Right To Sell
    • Listing terms: Cash,Conventional,FHA,VA Loan
    • Inclusions: Existing Refrigerator, Washer And Dryer As-is
    • Ownership: Fee Simple

    Price history

    DateEventPrice
    5/30/2024Sold$376,500+7.7%$218/sqft
    Source: Bright MLS #NJGL2040810 Report a problem
    5/17/2024Pending sale$349,500$202/sqft
    Source: Bright MLS #NJGL2040810 Report a problem
    5/3/2024Contingent$349,500$202/sqft
    Source: Bright MLS #NJGL2040810 Report a problem
    4/26/2024Listed for sale$349,500$202/sqft
    Source: Bright MLS #NJGL2040810 Report a problem

    Public tax history

    YearProperty taxesTax assessment
    2025$8,531 $344,700
    2024$8,531 +18%$344,700 +86.2%
    2023$7,230 +1.1%$185,100
    2022$7,148 +1.3%$185,100
    2021$7,060 +1.6%$185,100
    2020$6,950 +10.3%$185,100
    2019$6,299 $185,100
    2018$6,299 -5.3%$185,100
    2017$6,654 +3.2%$185,100
    2016$6,451 +3.8%$185,100
    2015$6,217 +3.8%$185,100
    2014$5,988 -0.3%$185,100
    2013$6,004 +3.3%$185,100 +58.9%
    2012$5,812 -3%$116,500
    2011$5,992 +4.8%$116,500
    2010$5,719 +3.2%$116,500
    2009$5,543 $116,500
    2008-- $116,500
    2007-- $116,500
    2006-- $116,500
    2005-- $116,500
    2004-- $116,500
    2003-- $116,500
    2002-- $116,500
    2001-- $116,500
    Find assessor info on the county website

    Neighborhood: 08312

    Nearby schools

    GreatSchools rating
    Schools provided by the listing agent
    • Elementary: Herma S. Simmons E.s.
    • Middle: Clayton M.s.
    • High: Clayton H.s.
    • District: Clayton Public Schools

    Source: Bright MLS. This data may not be complete. We recommend contacting the local school district to confirm school assignments for this home.

    Get a cash offer in 3 minutes
    Find out how much your home could sell for in as little as 3 minutes with a no-obligation cash offer.
    Estimated market value
    $443,400
    Get a cash offer in 3 minutes
    Find out how much your home could sell for in as little as 3 minutes with a no-obligation cash offer.
    Estimated market value
    $443,400