Immaculately maintained pristine 3 Bedroom 2 1/2 Bath colonial in the desirable Neighborhood at Fries Mill offers 2,126 sq ft of move-in-ready living on a private 0.33-acre wooded lot backing to serene woods. Enter the front door to the foyer to 13x13 formal Living Room with a Baby Grand piano, flowing into rare 13x20 open eat-in kitchen/dining area w/ granite countertops, Stainless Steel dishwasher, microwave hood, refrigerator & range/oven; abundant natural light & direct 1-car garage access (no breezeway). Adjacent 17x13 Family Room is perfect for entertaining. The 1st flr laundry & powder room finish off the first floor. Newly remodeled in 2024, the 18x16 composite deck off kitchen overlooking large private yard is a gem; new shutters; Generac whole-home generator. All original windows replaced in 2021 and the slider was replaced recently too. New architectural roof installed in 2017. The upstairs features a 15x13 primary suite w/ 14 x 9 irregular en-suite featuring a tub/shower, double granite sinks and attic access; Bedroom 2 is 11x10 and Bedroom 3 is 10x10. 2 full baths. Carpeted unfinished basement w/ sump pump + battery backup & perimeter drain. This home features a 200-amp electric; panel, The HVAC is natural gas heat and central air. The hot water heater is approx 4 years old. Gutter guards on most of the rain gutters. Landscaped front yard w/ Bradford Pear & Japanese Maple trees; off-street parking for 4 cars + attached garage. Clayton Schools. Minutes to Rowan University, Inspira Hospital, Scotland Run Golf Course, Scotland Run Park, restaurants, shopping & Routes 322/55/42. Easy shore/Philly access and so much more. Sale is contingent on seller finding housing. They are actively looking.
Sold for $425,000
$425,000
18 Fisler Dr, Clayton, NJ 08312
3beds
1,708sqft
Single Family Residence
Built in 1992
-- sqft lot
$432,700 Zestimate®
$249/sqft
$3,112 Estimated rent
Home value
$432,700
$394,000 - $476,000
$3,112/mo
Zestimate® history
Owner options
List your home for rent
$3,112/mo
Rent Zestimate®
Find your next renter with Zillow Rental Manager. Plus, with online applications, you can quickly screen prospective tenants – for free.
$3,112/mo
Rent Zestimate®
Refinance and save
$3,108/mo
Est. payment
Refinancing to a lower rate could help reduce your monthly payments and save thousands over the life of the loan.
$3,108/mo
Est. payment
Explore your selling options
Work with a Zillow partner agent
Leverage their expertise and Zillow's premium Showcase listings to get your home seen by more buyers.
Get startedList with your own agent
Get your home in front of millions of buyers by listing it on Zillow.
Learn how to do itSell it yourself
Take full control of how buyers see your home on Zillow by listing For Sale by Owner (FSBO).
List your homeWhat's special
Off-street parkingUnfinished basementNew shuttersPowder roomJapanese maple treesAbundant natural lightLandscaped front yard
Zillow last checked:
Listing updated:
Listed by:
Rich Bradford 609-204-0774,
RE/MAX ONE Realty,
Listing Team: The Bradford Team At Remax One
Bought with:
Todd Hahn, 18042
RE/MAX Preferred - Mullica Hill
Source: Bright MLS,MLS#: NJGL2065528
Facts & features
Interior
Bedrooms & bathrooms
- Bedrooms: 3
- Bathrooms: 3
- Full bathrooms: 2
- 1/2 bathrooms: 1
- Main level bathrooms: 1
Rooms
- Room types: Dining Room, Kitchen, Game Room, Family Room, Foyer, Laundry
Dining room
- Level: Main
Family room
- Level: Main
Foyer
- Level: Main
Game room
- Level: Lower
Kitchen
- Level: Main
Laundry
- Level: Main
Heating
- Central, Natural Gas
Cooling
- Ceiling Fan(s), Central Air, Electric
Appliances
- Included: Gas Water Heater
- Laundry: Laundry Room
Features
- Basement: Partially Finished
- Has fireplace: No
Interior area
- Total structure area: 1,708
- Total interior livable area: 1,708 sqft
- Finished area above ground: 1,708
- Finished area below ground: 0
Property
Parking
- Total spaces: 1
- Parking features: Garage Faces Front, Attached
- Attached garage spaces: 1
Accessibility
- Accessibility features: None
Features
- Levels: Two
- Stories: 2
- Pool features: None
Lot
- Dimensions: 67.00 x 0.00
Details
- Additional structures: Above Grade, Below Grade
- Parcel number: 0102105 0300007
- Zoning: R-B
- Special conditions: Standard
Construction
Type & style
- Home type: SingleFamily
- Architectural style: Colonial
- Property subtype: Single Family Residence
Materials
- Vinyl Siding
- Foundation: Concrete Perimeter
Condition
- New construction: No
- Year built: 1992
Utilities & green energy
- Sewer: Public Sewer
- Water: Public
Community & HOA
Community
- Subdivision: Neigh @ Fries Mill
HOA
- Has HOA: No
Location
- Region: Clayton
- Municipality: CLAYTON BORO
Financial & listing details
- Price per square foot: $249/sqft
- Tax assessed value: $319,300
- Annual tax amount: $8,202
- Date on market: 10/23/2025
- Listing agreement: Exclusive Right To Sell
- Listing terms: Cash,Conventional,FHA,USDA Loan,VA Loan
- Ownership: Fee Simple
Price history
| Date | Event | Price |
|---|---|---|
| 11/28/2025 | Sold | $425,000+7.6%$249/sqft |
Source:  Bright MLS #NJGL2065528 Report a problem Bright MLS #NJGL2065528 Report a problem | ||
| 10/31/2025 | Pending sale | $395,000$231/sqft |
Source: Bright MLS #NJGL2065528 Report a problem | ||
| 10/23/2025 | Listed for sale | $395,000+204.1%$231/sqft |
Source: Bright MLS #NJGL2065528 Report a problem | ||
| 6/18/1999 | Sold | $129,900$76/sqft |
Source: Public Record Report a problem | ||
Public tax history
| Year | Property taxes | Tax assessment |
|---|---|---|
| 2025 | $7,903 | $319,300 |
| 2024 | $7,903 +13.4% | $319,300 +85.1% |
| 2023 | $6,971 +1.1% | $172,500 |
| 2022 | $6,895 +1.2% | $172,500 |
| 2021 | $6,812 +1.5% | $172,500 |
| 2020 | $6,710 +10.8% | $172,500 |
| 2019 | $6,059 | $172,500 |
| 2018 | $6,059 -5.8% | $172,500 |
| 2017 | $6,434 +3% | $172,500 |
| 2016 | $6,245 +3.6% | $172,500 |
| 2015 | $6,027 +3.7% | $172,500 |
| 2014 | $5,813 -12.4% | $172,500 |
| 2013 | $6,635 +3.2% | $172,500 +39.6% |
| 2012 | $6,431 +1.2% | $123,600 |
| 2011 | $6,357 +4.8% | $123,600 |
| 2010 | $6,068 +3.2% | $123,600 |
| 2009 | $5,881 | $123,600 |
| 2008 | -- | $123,600 |
| 2007 | -- | $123,600 |
| 2006 | -- | $123,600 |
| 2005 | -- | $123,600 |
| 2004 | -- | $123,600 |
| 2003 | -- | $123,600 |
| 2002 | -- | $123,600 |
| 2001 | -- | $123,600 |
Find assessor info on the county website
Neighborhood: 08312
Nearby homes
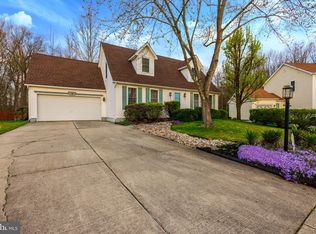
- $376,5004 bd2 ba1.7k sqft16 Fisler Dr, Clayton, NJ 08312Sold
- $433,0003 bd4 ba1.7k sqft20 Fisler Dr, Clayton, NJ 08312Off Market

- $351,5003 bd3 ba2.1k sqft14 Fisler Dr, Clayton, NJ 08312Sold
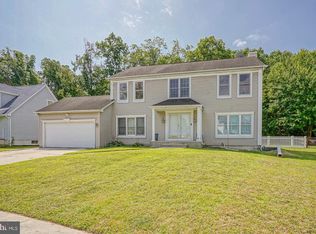
- $519,8004 bd3 ba2.4k sqft17 Fisler Dr, Clayton, NJ 08312Off Market
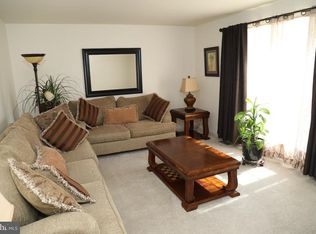
- $480,1004 bd3 ba2.1k sqft22 Fisler Dr, Clayton, NJ 08312Off Market
- $386,700-- bd-- ba1.5k sqft23 Fisler Dr, Clayton, NJ 08312Off Market
- $402,800-- bd-- ba1.7k sqft12 Fisler Dr, Clayton, NJ 08312Off Market
- $28,1001.37 Acres675 Fries Mill Rd, Williamstown, NJ 08094Off Market
Nearby schools
GreatSchools rating
- 5/10Herma S Simmons Elementary SchoolGrades: PK-5Distance: 2.8 mi
- 5/10Clayton Middle SchoolGrades: 6-8Distance: 1.8 mi
- 3/10Clayton High SchoolGrades: 9-12Distance: 1.9 mi
Schools provided by the listing agent
- District: Clayton Public Schools
Source: Bright MLS. This data may not be complete. We recommend contacting the local school district to confirm school assignments for this home.
Get a cash offer in 3 minutes
Find out how much your home could sell for in as little as 3 minutes with a no-obligation cash offer.
Estimated market value
$432,700
Get a cash offer in 3 minutes
Find out how much your home could sell for in as little as 3 minutes with a no-obligation cash offer.
Estimated market value
$432,700
- New Jersey
- Gloucester County
- Williamstown
- 08312
- 18 Fisler Dr
Nearby cities
Nearby neighborhoods
Nearby zip codes
Other Williamstown Topics
