Skip main navigation
Off market
  • $410,100

    16 Glen Stewart Dr, Ewing, NJ 08618

    2beds
    2baths
    1,401sqft
    SingleFamily
    Built in 1953
    8,712 Square Feet Lot
    $410,100 Zestimate®
    $293/sqft
    $2,448 Estimated rent

    Home value

    $410,100

    $390,000 - $431,000

    $2,448/mo

    Zestimate® history
    Loading
    Loading...

    Owner options

    List your home for rent

    $2,448/mo

    Rent Zestimate®

    Find your next renter with Zillow Rental Manager. Plus, with online applications, you can quickly screen prospective tenants – for free.

    Learn more

    $2,448/mo

    Rent Zestimate®

    Refinance and save

    $2,934/mo

    Est. payment

    Refinancing to a lower rate could help reduce your monthly payments and save thousands over the life of the loan.

    See today's rates

    $2,934/mo

    Est. payment

    Explore your selling options

    Work with a Zillow partner agent

    Leverage their expertise and Zillow's premium Showcase listings to get your home seen by more buyers.

    Get started

    List with your own agent

    Get your home in front of millions of buyers by listing it on Zillow.

    Learn how to do it

    Sell it yourself

    Take full control of how buyers see your home on Zillow by listing For Sale by Owner (FSBO).

    List your home

    What's special

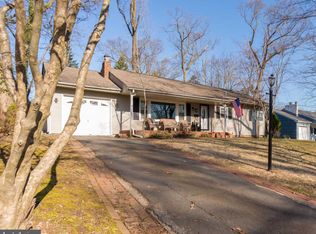
    Custom updated ranch home with a fenced yard, pressed concrete patio with a fire-pit and perfect for those cool night get-togethers and BBQs! There is an attached one car garage with auto opener. The front walkway leads to the covered front porch and main entrance which opens into the foyer with storage & coat closets, ceramic tiled floor and leads way to the living/great room and back hallway. The living room is light and bright and features recessed lighting, a large picture window, a wood-burning fireplace with brick hearth and mantle and opens into the Dining room. The dining room's large picture window frames the rear yard views and towering tree line. The new kitchen boasts 42" white cabinets with brushed nickel hardware and granite counters with a deep under-mount sink, quiet close cabinets and drawers, trash caddy, tumbled marble backsplash, double LZ Susans, all new stainless appliances including a self-clean stove, built-in microwave, dishwasher & French door refrigerator with freezer drawer & exterior ice and water. The recessed lighting and pecan wood flooring completes the kitchen. There are hardwood floors throughout most of the first floor. From the kitchen, there is a pocket door to the family room which features toned walls, sconce accent lighting and a sliding door to the rear yard and garage access. The remodeled main bathroom features an open base vanity with under-mount sink, elongated ceramic floor tiles and tub/shower with designer wall tiles & decorative mosaic accents. The master bedroom features wood floors, closet storage and full bathroom with shower stall. The 2nd bedroom features toned walls and ample closet space. The finished basement has a great room with recessed lighting, a den/study/playroom and a large storage area and utility room with complete with washer & dryer. There is a newer roof and replacement windows.

    This property is off market, which means it's not currently listed for sale or rent on Zillow. This may be different from what's available on other websites or public sources.

    Facts & features

    Interior

    Bedrooms & bathrooms
    • Bedrooms: 2
    • Bathrooms: 2
    Heating
    • Forced air, Gas
    Cooling
    • Central
    Appliances
    • Included: Dishwasher, Microwave
    Features
    • StallShower, CeilngFan(s), BayWindow, Replacement Windows
    • Flooring: Tile, Carpet, Hardwood
    Interior area
    • Total interior livable area: 1,401 sqft

    Property

    Parking
    • Total spaces: 2
    • Parking features: Garage - Attached
    Features
    • Exterior features: Wood, Brick
    Lot
    • Size: 8,712 Square Feet
    Details
    • Parcel number: 0200473000000010

    Construction

    Type & style
    • Home type: SingleFamily
    Condition
    • Year built: 1953

    Community & HOA

    Location
    • Region: Ewing

    Financial & listing details

    • Price per square foot: $293/sqft
    • Tax assessed value: $229,300
    • Annual tax amount: $9,018
    • Ownership: Fee Simple

    Price history

    DateEventPrice
    3/31/2017Sold$225,000-2.1%$161/sqft
    Source: Public Record Report a problem
    2/7/2017Pending sale$229,900$164/sqft
    Source: RE/MAX of Princeton #6919144 Report a problem
    1/30/2017Listed for sale$229,900+0.8%$164/sqft
    Source: RE/MAX of Princeton #6919144 Report a problem
    7/12/2010Listing removed$228,000$163/sqft
    Source: Visual Tour #5555198 Report a problem
    6/15/2010Listed for sale$228,000$163/sqft
    Source: Visual Tour #5555198 Report a problem
    3/5/2010Listing removed$228,000$163/sqft
    Source: Coldwell Banker Hearthside Realtors #5555198 Report a problem
    2/26/2010Listed for sale$228,000+6%$163/sqft
    Source: Coldwell Banker Hearthside Realtors #5555198 Report a problem
    9/25/2009Sold$215,000-5.7%$153/sqft
    Source: Public Record Report a problem
    7/1/2009Listed for sale$228,000+82.4%$163/sqft
    Source: Coldwell Banker Hearthside, Realtors #5555798 Report a problem
    7/1/1999Sold$125,000$89/sqft
    Source: Public Record Report a problem

    Public tax history

    YearProperty taxesTax assessment
    2025$9,018 $229,300
    2024$9,018 +9.3%$229,300
    2023$8,248 +2.5%$229,300
    2022$8,046 +8.9%$229,300
    2021$7,392 +2.7%$229,300 +7.3%
    2020$7,200 +0.6%$213,700
    2019$7,157 -2.3%$213,700 +57.7%
    2018$7,324 +1.4%$135,500
    2017$7,225 +7.2%$135,500 +5.8%
    2016$6,739 +0.3%$128,100
    2015$6,721 +1.6%$128,100
    2014$6,615 +1.1%$128,100
    2013$6,542 -3.3%$128,100
    2012$6,765 +7%$128,100
    2011$6,320 +18.6%$128,100
    2010$5,328 +2.4%$128,100 +10.5%
    2009$5,202 +3.4%$115,900
    2008$5,030 +1.9%$115,900
    2007$4,937 $115,900
    2006-- $115,900
    2005-- $115,900
    2004$1,908 $115,900
    2003-- $115,900
    2002-- $115,900
    2001-- $115,900
    Find assessor info on the county website

    Neighborhood: 08618

    Nearby schools

    GreatSchools rating
    Schools provided by the listing agent
    • Elementary: William L. Antheil E.S.
    • Middle: Gilmore J. Fisher M.S.
    • High: Ewing H.S.
    • District: Ewing Twp

    Source: The MLS. This data may not be complete. We recommend contacting the local school district to confirm school assignments for this home.

    Get pre-qualified for a loan
    At Zillow Home Loans, we can pre-qualify you in as little as 5 minutes with no impact to your credit score.

    An equal housing lender. NMLS #10287.