Welcome home to this beautiful Rancher with an open floor plan on a quiet, tree lined street. As you enter the home, you will be impressed with gorgeous hardwood floors throughout. Stepping into the spacious entryway you have a large family room featuring a wood burning fireplace, built-in shelves, and a beautiful picture window. The spacious dining room offers lots of natural light and plenty of room to entertain. As you continue, there is a den that leads you into the upgraded kitchen complete with ceramic tile floors and backsplash, granite countertops, and stainless-steel appliances. The primary is a spacious bedroom with a full en-suite bath and walk-in closet. There is another spacious bedroom next to the primary that can be used as an office or guest bedroom and a second hallway bathroom. Off the kitchen is another large bedroom or functional office space as well as a laundry room area. The huge unfinished basement is professionally waterproofed and ready to be used as a home gym, play area, or office, there are endless possibilities. Finally, there is an all-season room that is just perfect to enjoy your coffee and look out over your spacious, fully fenced in backyard. There is a one-car garage offering plenty of storage. This home has been recently updated with newer windows, roof, HVAC, and water heater. Don’t miss out on this amazing home!
Sold for $417,000
Street View
$417,000
21 Glen Stewart Dr, Ewing, NJ 08618
3beds
1,478sqft
Single Family Residence
Built in 1951
8,750 Square Feet Lot
$420,200 Zestimate®
$282/sqft
$2,865 Estimated rent
Home value
$420,200
$374,000 - $471,000
$2,865/mo
Zestimate® history
Owner options
List your home for rent
$2,865/mo
Rent Zestimate®
Find your next renter with Zillow Rental Manager. Plus, with online applications, you can quickly screen prospective tenants – for free.
$2,865/mo
Rent Zestimate®
Refinance and save
$2,984/mo
Est. payment
Refinancing to a lower rate could help reduce your monthly payments and save thousands over the life of the loan.
$2,984/mo
Est. payment
Explore your selling options
Work with a Zillow partner agent
Leverage their expertise and Zillow's premium Showcase listings to get your home seen by more buyers.
Get startedList with your own agent
Get your home in front of millions of buyers by listing it on Zillow.
Learn how to do itSell it yourself
Take full control of how buyers see your home on Zillow by listing For Sale by Owner (FSBO).
List your homeWhat's special
Wood burning fireplaceUpgraded kitchenAll-season roomLots of natural lightGorgeous hardwood floorsFunctional office spaceWalk-in closet
Zillow last checked:
Listing updated:
Listed by:
Kim Rock 215-650-7007,
Keller Williams Real Estate-Langhorne,
Listing Team: The Kim Rock Group
Bought with:
Zoe Harkel, 2323885
Coldwell Banker Residential Brokerage - Princeton
Source: Bright MLS,MLS#: NJME2057022
Facts & features
Interior
Bedrooms & bathrooms
- Bedrooms: 3
- Bathrooms: 2
- Full bathrooms: 2
- Main level bathrooms: 2
- Main level bedrooms: 3
Rooms
- Room types: Living Room, Dining Room, Primary Bedroom, Bedroom 2, Kitchen, Den, Basement, Laundry, Bathroom 2, Bathroom 3, Primary Bathroom
Primary bedroom
- Features: Flooring - HardWood, Walk-In Closet(s), Ceiling Fan(s)
- Level: Main
- Area: 143 Square Feet
- Dimensions: 13 x 11
Bedroom 2
- Features: Flooring - HardWood
- Level: Main
- Area: 130 Square Feet
- Dimensions: 13 x 10
Primary bathroom
- Level: Main
Bathroom 2
- Level: Main
Bathroom 3
- Features: Flooring - Carpet, Ceiling Fan(s)
- Level: Main
- Area: 180 Square Feet
- Dimensions: 15 x 12
Basement
- Features: Basement - Partially Finished
- Level: Lower
Den
- Features: Flooring - HardWood
- Level: Main
Dining room
- Features: Flooring - HardWood
- Level: Main
- Area: 90 Square Feet
- Dimensions: 10 x 9
Kitchen
- Features: Granite Counters, Flooring - Ceramic Tile, Kitchen - Electric Cooking
- Level: Main
- Area: 121 Square Feet
- Dimensions: 11 x 11
Laundry
- Level: Main
Living room
- Features: Fireplace - Wood Burning, Flooring - HardWood
- Level: Main
- Area: 273 Square Feet
- Dimensions: 21 x 13
Heating
- Forced Air, Natural Gas
Cooling
- Central Air, Electric
Appliances
- Included: Dishwasher, Dryer, Microwave, Oven/Range - Electric, Refrigerator, Stainless Steel Appliance(s), Cooktop, Washer, Water Heater, Gas Water Heater
- Laundry: Main Level, Laundry Room
Features
- Attic, Bathroom - Walk-In Shower, Bathroom - Tub Shower, Ceiling Fan(s), Dining Area, Entry Level Bedroom, Open Floorplan, Eat-in Kitchen, Built-in Features
- Flooring: Carpet, Ceramic Tile, Hardwood
- Basement: Full,Concrete,Partially Finished,Water Proofing System
- Number of fireplaces: 1
- Fireplace features: Mantel(s), Wood Burning
Interior area
- Total structure area: 1,478
- Total interior livable area: 1,478 sqft
- Finished area above ground: 1,478
- Finished area below ground: 0
Property
Parking
- Total spaces: 3
- Parking features: Garage Faces Front, Driveway, Attached
- Attached garage spaces: 1
- Uncovered spaces: 2
Accessibility
- Accessibility features: None
Features
- Levels: One
- Stories: 1
- Pool features: None
- Fencing: Wood
Lot
- Size: 8,750 Square Feet
- Dimensions: 70.00 x 125.00
Details
- Additional structures: Above Grade, Below Grade
- Parcel number: 020047400019
- Zoning: R-2
- Special conditions: Standard
Construction
Type & style
- Home type: SingleFamily
- Architectural style: Ranch/Rambler
- Property subtype: Single Family Residence
Materials
- Frame
- Foundation: Concrete Perimeter
- Roof: Shingle
Condition
- Very Good
- New construction: No
- Year built: 1951
Utilities & green energy
- Sewer: Public Sewer
- Water: Public
Community & HOA
Community
- Subdivision: Glendale
HOA
- Has HOA: No
Location
- Region: Ewing
- Municipality: EWING TWP
Financial & listing details
- Price per square foot: $282/sqft
- Tax assessed value: $252,000
- Annual tax amount: $9,911
- Date on market: 4/7/2025
- Listing agreement: Exclusive Right To Sell
- Listing terms: Cash,Conventional,FHA,VA Loan
- Inclusions: Refrigerator, Washer, Dryer, And Shelving In The Basement All As Is Condition, No Monetary Value
- Exclusions: Ring Doorbell, Chicken Coop, And Small Freezer In The Basement
- Ownership: Fee Simple
Price history
| Date | Event | Price |
|---|---|---|
| 5/30/2025 | Sold | $417,000+4.3%$282/sqft |
Source:  Bright MLS #NJME2057022 Report a problem Bright MLS #NJME2057022 Report a problem | ||
| 4/24/2025 | Contingent | $400,000$271/sqft |
Source: Bright MLS #NJME2057022 Report a problem | ||
| 4/7/2025 | Listed for sale | $400,000+14.3%$271/sqft |
Source: Bright MLS #NJME2057022 Report a problem | ||
| 6/12/2023 | Sold | $350,000+7.7%$237/sqft |
Source: Bright MLS #NJME2027754 Report a problem | ||
| 3/29/2023 | Pending sale | $325,000$220/sqft |
Source:  Weichert Pro #NJME2027754 Report a problem Weichert Pro #NJME2027754 Report a problem | ||
| 3/29/2023 | Contingent | $325,000$220/sqft |
Source: Bright MLS #NJME2027754 Report a problem | ||
| 3/24/2023 | Listed for sale | $325,000+30%$220/sqft |
Source: Bright MLS #NJME2027754 Report a problem | ||
| 9/20/2019 | Sold | $250,000+2.1%$169/sqft |
Source: Public Record Report a problem | ||
| 7/5/2019 | Pending sale | $244,900$166/sqft |
Source: BHHS Fox & Roach Princeton Junction #NJME277722 Report a problem | ||
| 6/25/2019 | Price change | $244,900-2%$166/sqft |
Source: BHHS Fox & Roach Princeton Junction #NJME277722 Report a problem | ||
| 6/12/2019 | Price change | $249,900-3.8%$169/sqft |
Source: BHHS Fox & Roach Princeton Junction #NJME277722 Report a problem | ||
| 5/28/2019 | Listed for sale | $259,900$176/sqft |
Source: BHHS Fox & Roach Princeton Junction #NJME277722 Report a problem | ||
| 5/18/2019 | Pending sale | $259,900$176/sqft |
Source: BHHS Fox & Roach Princeton Junction #NJME277722 Report a problem | ||
| 5/15/2019 | Price change | $259,900+4%$176/sqft |
Source: BHHS Fox & Roach Princeton Junction #NJME277722 Report a problem | ||
| 5/12/2019 | Listed for sale | $249,900+190.6%$169/sqft |
Source: BHHS Fox & Roach-Princeton Jun #NJME277722 Report a problem | ||
| 2/5/2019 | Sold | $86,000-42.6%$58/sqft |
Source: Public Record Report a problem | ||
| 11/14/2013 | Listing removed | $149,900$101/sqft |
Source: BHHS Fox & Roach-Hamilton #6251799 Report a problem | ||
| 9/7/2013 | Price change | $149,900-3.2%$101/sqft |
Source: Prudential Fox and Roach #6251799 Report a problem | ||
| 7/19/2013 | Listed for sale | $154,900-18.4%$105/sqft |
Source: Prudential Fox and Roach #6251799 Report a problem | ||
| 7/3/2010 | Listing removed | $189,745$128/sqft |
Source: RE/MAX Tri County #5627158 Report a problem | ||
| 1/16/2010 | Price change | $189,745-2.6%$128/sqft |
Source: RE/MAX Tri County #5627158 Report a problem | ||
| 11/25/2009 | Listed for sale | $194,745-2.5%$132/sqft |
Source: RE/MAX Tri County #5627158 Report a problem | ||
| 10/16/2009 | Listing removed | $199,745$135/sqft |
Source: RE/MAX Tri County #5515762 Report a problem | ||
| 9/6/2009 | Price change | $199,745-4.8%$135/sqft |
Source: RE/MAX Tri County #5515762 Report a problem | ||
| 7/30/2009 | Price change | $209,745-4.6%$142/sqft |
Source: RE/MAX Tri County #5515762 Report a problem | ||
| 6/7/2009 | Listed for sale | $219,745+75.9%$149/sqft |
Source: RE/MAX Tri County #5515762 Report a problem | ||
| 3/13/2001 | Sold | $124,900$85/sqft |
Source: Public Record Report a problem | ||
Public tax history
| Year | Property taxes | Tax assessment |
|---|---|---|
| 2025 | $9,911 | $252,000 |
| 2024 | $9,911 +9.3% | $252,000 |
| 2023 | $9,064 +2.5% | $252,000 |
| 2022 | $8,843 +1.4% | $252,000 |
| 2021 | $8,717 +3.5% | $252,000 |
| 2020 | $8,419 +36.5% | $252,000 +29.7% |
| 2019 | $6,169 -2.3% | $194,300 +66.4% |
| 2018 | $6,313 +1.4% | $116,800 |
| 2017 | $6,228 +1.3% | $116,800 |
| 2016 | $6,145 +0.3% | $116,800 |
| 2015 | $6,129 +1.6% | $116,800 |
| 2014 | $6,032 -2.2% | $116,800 |
| 2012 | $6,168 +7% | $116,800 |
| 2011 | $5,763 +7.3% | $116,800 |
| 2010 | $5,369 +2.4% | $116,800 |
| 2009 | $5,242 +3.4% | $116,800 |
| 2008 | $5,069 +1.9% | $116,800 |
| 2007 | $4,976 | $116,800 |
| 2006 | -- | $116,800 |
| 2005 | -- | $116,800 |
| 2004 | $1,923 | $116,800 |
| 2003 | -- | $116,800 |
| 2002 | -- | $116,800 |
| 2001 | -- | $116,800 |
Find assessor info on the county website
Neighborhood: 08618
Nearby homes
- $332,9002 bd1 ba1.2k sqft23 Glen Stewart Dr, Ewing, NJ 08618Off Market

- $410,0003 bd1 ba1.8k sqft19 Glen Stewart Dr, Ewing, NJ 08618Sold

- $410,1002 bd2 ba1.4k sqft16 Glen Stewart Dr, Ewing, NJ 08618Off Market
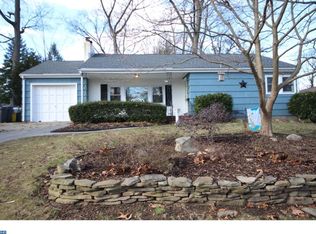
- $409,4003 bd2 ba1.5k sqft14 Glen Stewart Dr, Ewing, NJ 08618Off Market
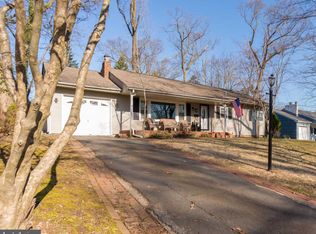
- $314,000-- bd-- ba1.2k sqft25 Glen Stewart Dr, Ewing, NJ 08618Off Market
- $344,400-- bd-- ba1.3k sqft17 Glen Stewart Dr, Ewing, NJ 08618Off Market
- $399,2003 bd1 ba1.1k sqft12 Glen Stewart Dr, Ewing, NJ 08618Off Market
- $349,5003 bd1 ba1.6k sqft518 Sutherland Rd, Ewing, NJ 08618Off Market
Nearby schools
GreatSchools rating
- 3/10Parkway Elementary SchoolGrades: PK-5Distance: 0.8 mi
- 4/10Gilmore J Fisher Middle SchoolGrades: 6-8Distance: 1.5 mi
- 2/10Ewing High SchoolGrades: 9-12Distance: 0.4 mi
Schools provided by the listing agent
- Middle: Fisher M.s
- High: Ewing H.s.
- District: Ewing Township Public Schools
Source: Bright MLS. This data may not be complete. We recommend contacting the local school district to confirm school assignments for this home.


Get pre-qualified for a loan
At Zillow Home Loans, we can pre-qualify you in as little as 5 minutes with no impact to your credit score.An equal housing lender. NMLS #10287.
- New Jersey
- Mercer County
- Ewing
- 08618
- 21 Glen Stewart Dr
Nearby cities
Nearby zip codes
Other Ewing Topics
