Skip main navigation
Sold for $350,000
  • $350,000

    16 Glenbow Ct, Simpsonville, SC 29680

    4beds
    2,120sqft
    Single Family Residence, Residential
    Built in 2004
    0.35 Acres Lot
    $354,000 Zestimate®
    $165/sqft
    $2,198 Estimated rent

    Home value

    $354,000

    $333,000 - $379,000

    $2,198/mo

    Zestimate® history
    Loading
    Loading...

    Owner options

    List your home for rent

    $2,198/mo

    Rent Zestimate®

    Find your next renter with Zillow Rental Manager. Plus, with online applications, you can quickly screen prospective tenants – for free.

    Learn more

    $2,198/mo

    Rent Zestimate®

    Refinance and save

    $2,032/mo

    Est. payment

    Refinancing to a lower rate could help reduce your monthly payments and save thousands over the life of the loan.

    See today's rates

    $2,032/mo

    Est. payment

    Explore your selling options

    Work with a Zillow partner agent

    Leverage their expertise and Zillow's premium Showcase listings to get your home seen by more buyers.

    Get started

    List with your own agent

    Get your home in front of millions of buyers by listing it on Zillow.

    Learn how to do it

    Sell it yourself

    Take full control of how buyers see your home on Zillow by listing For Sale by Owner (FSBO).

    List your home

    What's special

    Generous living spacesNew interior paintQuiet cul-de-sacSpacious livingFlexible floor planOpen and functional layoutFenced private backyard
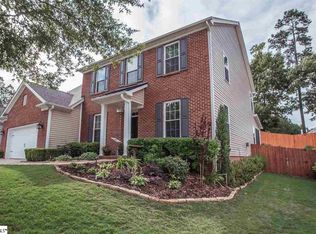
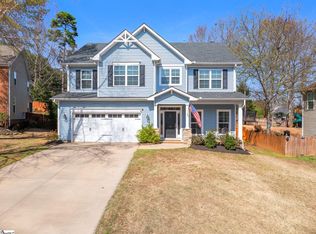
    Well-maintained and move-in ready beautiful home featuring 4-5 bedrooms (large additional room can easily be used as a 5th bedroom, home office, or playroom). Offers approx. 2,120 Sq Ft of spacious living on a 0.35-acre lot in a quiet cul-de-sac. Freshly updated with new interior paint (2025) and equipped with a brand-new A/C condenser (installed in 2024). Open and functional layout with generous living spaces and a flexible floor plan, vaulted ceilings, fireplace, fenced private backyard with dog run area, 2-car garage, and more. Located in a well-kept community with access to a lap pool, jacuzzi, kids play area, firepit, workout room, and just minutes from schools, shopping, and recreation.

    Zillow last checked:

    Listing updated:

    Listed by:

    Eugene Kozlov 864-778-1800,

    Keller Williams DRIVE

    Bought with:

    Kelly Kimble

    Herlong Sotheby's International Realty

    Source: Greater Greenville AOR,MLS#: 1558966MLS Logo

    Facts & features

    Interior

    Bedrooms & bathrooms
    • Bedrooms: 4
    • Bathrooms: 2
    • Full bathrooms: 2
    • Main level bathrooms: 2
    • Main level bedrooms: 3
    Primary bedroom
    • Area: 260
    • Dimensions: 13 x 20
    Bedroom 2
    • Area: 140
    • Dimensions: 10 x 14
    Bedroom 3
    • Area: 110
    • Dimensions: 10 x 11
    Bedroom 4
    • Area: 156
    • Dimensions: 12 x 13
    Primary bathroom
    • Features: Full Bath, Shower-Separate, Tub-Separate, Walk-In Closet(s), Other
    • Level: Main
    Dining room
    • Area: 110
    • Dimensions: 11 x 10
    Kitchen
    • Area: 100
    • Dimensions: 10 x 10
    Living room
    • Area: 342
    • Dimensions: 19 x 18
    Bonus room
    • Area: 120
    • Dimensions: 10 x 12
    Heating
    • Forced Air
    Cooling
    • Central Air
    Appliances
    • Included: Dishwasher, Refrigerator, Electric Oven, Microwave, Gas Water Heater
    • Laundry: 1st Floor, Laundry Room
    Features
    • High Ceilings, Ceiling Fan(s), Vaulted Ceiling(s), Walk-In Closet(s), Laminate Counters
    • Flooring: Laminate
    • Basement: None
    • Number of fireplaces: 1
    • Fireplace features: Gas Starter
    Interior area
    • Total structure area: 2,071
    • Total interior livable area: 2,120 sqft

    Property

    Parking
    • Total spaces: 2
    • Parking features: Attached, Driveway, Paved
    • Attached garage spaces: 2
    • Has uncovered spaces: Yes
    Features
    • Levels: 1+Bonus
    • Stories: 1
    • Exterior features: Other
    Lot
    • Size: 0.35 Acres
    • Dimensions: 153 x 42 x 149 x 43 x 124
    • Features: Cul-De-Sac, 1/2 Acre or Less
    Details
    • Parcel number: 0575.2301016.00

    Construction

    Type & style
    • Home type: SingleFamily
    • Architectural style: Bungalow
    • Property subtype: Single Family Residence, Residential
    Materials
    • Vinyl Siding, Brick Veneer
    • Foundation: Slab
    • Roof: Composition
    Condition
    • Year built: 2004

    Utilities & green energy

    • Sewer: Public Sewer
    • Water: Public

    Community & neighborhood

    Community
    • Community features: Clubhouse, Common Areas, Fitness Center, Street Lights, Playground, Pool
    Location
    • Region: Simpsonville
    • Subdivision: Remington

    Price history

    DateEventPrice
    7/30/2025Sold$350,000-2.8%$165/sqft
    Source: Greater Greenville AOR #1558966 Report a problem
    7/8/2025Contingent$360,000$170/sqft
    Source: Greater Greenville AOR #1558966 Report a problem
    5/30/2025Listed for sale$360,000+35.8%$170/sqft
    Source: Greater Greenville AOR #1558966 Report a problem
    2/17/2024Listing removed--
    Source: Zillow Rentals Report a problem
    1/29/2024Listed for rent$2,100+5%$1/sqft
    Source: Zillow Rentals Report a problem
    1/20/2022Listing removed--
    Source: Zillow Rental Manager Report a problem
    12/6/2021Listed for rent$2,000$1/sqft
    Source: Zillow Rental Manager Report a problem
    8/3/2021Sold$265,000+48.9%$125/sqft
    Source: Public Record Report a problem
    8/20/2007Sold$178,000$84/sqft
    Source: Public Record Report a problem

    Public tax history

    YearProperty taxesTax assessment
    2024$4,993 -0.4%$264,110
    2023$5,015 +5.3%$264,110
    2022$4,763 +338.5%$264,110 +50.6%
    2021$1,086 +8.6%$175,430 +15%
    2020$1,000 -0.1%$152,550
    2019$1,001 -4.3%$152,550
    2018$1,046 $152,550 +2400.8%
    2017$1,046 -0.1%$6,100 -96%
    2016$1,047 +4.2%$152,550
    2015$1,005 -0.2%$152,550 -1.4%
    2014$1,007 +3.7%$154,700
    2013$971 +2.2%$154,700
    2012$950 --
    2011$950 -0.4%--
    2010$954 --
    2009-- --
    2008-- --
    2007-- --
    2006-- --
    2005-- --
    2004-- --

    Find assessor info on the county website

    Neighborhood: 29680

    Nearby schools

    GreatSchools rating
    Schools provided by the listing agent
    • Elementary: Ellen Woodside
    • Middle: Woodmont
    • High: Woodmont

    Source: Greater Greenville AOR. This data may not be complete. We recommend contacting the local school district to confirm school assignments for this home.

    Get a cash offer in 3 minutes
    Find out how much your home could sell for in as little as 3 minutes with a no-obligation cash offer.
    Estimated market value
    $354,000
    Get a cash offer in 3 minutes
    Find out how much your home could sell for in as little as 3 minutes with a no-obligation cash offer.
    Estimated market value
    $354,000