Skip main navigation
Sold for $430,000
  • $430,000

    12 Glenbow Ct, Simpsonville, SC 29680

    5beds
    2,685sqft
    Single Family Residence, Residential
    Built in 2017
    9,147.6 Square Feet Lot
    $430,900 Zestimate®
    $160/sqft
    $2,478 Estimated rent

    Home value

    $430,900

    $409,000 - $452,000

    $2,478/mo

    Zestimate® history
    Loading
    Loading...

    Owner options

    List your home for rent

    $2,478/mo

    Rent Zestimate®

    Find your next renter with Zillow Rental Manager. Plus, with online applications, you can quickly screen prospective tenants – for free.

    Learn more

    $2,478/mo

    Rent Zestimate®

    Refinance and save

    $2,491/mo

    Est. payment

    Refinancing to a lower rate could help reduce your monthly payments and save thousands over the life of the loan.

    See today's rates

    $2,491/mo

    Est. payment

    Explore your selling options

    Work with a Zillow partner agent

    Leverage their expertise and Zillow's premium Showcase listings to get your home seen by more buyers.

    Get started

    List with your own agent

    Get your home in front of millions of buyers by listing it on Zillow.

    Learn how to do it

    Sell it yourself

    Take full control of how buyers see your home on Zillow by listing For Sale by Owner (FSBO).

    List your home

    What's special

    Spacious loft areaLarge screened porchIrrigation systemQuiet cul-de-sac lotSpacious entry wayFenced backyardWalk-in laundry room
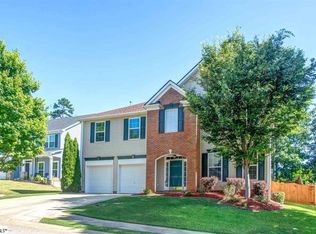
    Welcome Home to 12 Glenbow Court! This MOVE-IN READY, custom built 5 bedroom/3 bath home was built in 2017 and is nestled on a quiet cul-de-sac lot with a fenced backyard, large screened porch and plentiful storage! The owners thought of so many smart upgrades such as built in shelving in garage, irrigation system, gas and electric options for dryer, three heating zones with nest thermostats, and fully insulated interior walls between rooms to reduce noise. On the main floor you will find a spacious entry way, mudroom, modern kitchen with stainless steel appliances, and living room with a stacked stone wood burning fireplace that has gas line ready incase a buyer would like to convert it to gas. Also located on the main floor is a full bathroom and a versatile flex space with custom barn doors that can be used as a bedroom on main level, office, library or even a homeschool room! Upstairs there are four more additional bedrooms, a bonus/rec/hobby room, two full baths, walk-in laundry room and spacious loft area. Don’t miss the HUGE attic on this house! You will be shocked at the storage space. The Primary suite includes double French doors, trey ceilings and an attached ensuite with a soaker tub, separate shower, large walk-in closet, and modern upgrades. The Remington Community has a Junior Olympic pool, baby pool, clubhouse, exercise facility, playground, and firepit area. Not many communities around offer this array of amenities! The location in Simpsonville is highly convenient being just minutes away from Fairview Road and W GA Road for all your every day shopping needs and easy access to 385 for a quick commute to Woodruff Road, Haywood Road, Downtown Greenville, Charlotte, Alanta, Charleston, or Asheville! Don’t wait- the pool will be open end of May!

    Zillow last checked:

    Listing updated:

    Listed by:

    Stacie Thompson 864-770-5197,

    EXP Realty LLC

    Bought with:

    Karen North

    BHHS C Dan Joyner - Midtown

    Source: Greater Greenville AOR,MLS#: 1585173MLS Logo

    Facts & features

    Interior

    Bedrooms & bathrooms
    • Bedrooms: 5
    • Bathrooms: 3
    • Full bathrooms: 3
    • Main level bathrooms: 1
    • Main level bedrooms: 1
    Primary bedroom
    • Area: 306
    • Dimensions: 17 x 18
    Bedroom 2
    • Area: 143
    • Dimensions: 11 x 13
    Bedroom 3
    • Area: 165
    • Dimensions: 11 x 15
    Bedroom 4
    • Area: 165
    • Dimensions: 11 x 15
    Bedroom 5
    • Area: 121
    • Dimensions: 11 x 11
    Primary bathroom
    • Features: Double Sink, Full Bath, Shower-Separate, Tub-Garden, Walk-In Closet(s)
    • Level: Second
    Dining room
    • Area: 165
    • Dimensions: 11 x 15
    Kitchen
    • Area: 195
    • Dimensions: 13 x 15
    Living room
    • Area: 240
    • Dimensions: 16 x 15
    Bonus room
    • Area: 198
    • Dimensions: 18 x 11
    Heating
    • Natural Gas
    Cooling
    • Central Air, Electric
    Appliances
    • Included: Gas Cooktop, Dishwasher, Microwave, Tankless Water Heater
    • Laundry: 2nd Floor, Walk-in, Laundry Room
    Features
    • High Ceilings, Ceiling Fan(s), Ceiling Smooth, Tray Ceiling(s), Granite Counters, Open Floorplan, Soaking Tub, Walk-In Closet(s), Pantry
    • Flooring: Carpet, Ceramic Tile, Wood
    • Windows: Vinyl/Aluminum Trim
    • Basement: None
    • Attic: Pull Down Stairs,Storage
    • Number of fireplaces: 1
    • Fireplace features: Wood Burning
    Interior area
    • Total structure area: 2,851
    • Total interior livable area: 2,685 sqft

    Property

    Parking
    • Total spaces: 2
    • Parking features: Attached, Paved, Concrete
    • Attached garage spaces: 2
    • Has uncovered spaces: Yes
    Features
    • Levels: Two
    • Stories: 2
    • Patio & porch: Front Porch, Screened
    • Fencing: Fenced
    Lot
    • Size: 9,147 sqft
    • Dimensions: 101 x 128 x 75 x 43 x 41
    • Features: Cul-De-Sac, Sidewalk, Sloped, Few Trees, 1/2 Acre or Less
    • Topography: Level
    Details
    • Parcel number: 0575.2301018.00

    Construction

    Type & style
    • Home type: SingleFamily
    • Architectural style: Traditional
    • Property subtype: Single Family Residence, Residential
    Materials
    • Vinyl Siding
    • Foundation: Slab
    • Roof: Architectural
    Condition
    • Year built: 2017
    Details
    • Builder name: Crescent

    Utilities & green energy

    • Sewer: Public Sewer
    • Water: Public
    • Utilities for property: Cable Available

    Community & neighborhood

    Community
    • Community features: Fitness Center, Street Lights, Playground, Pool, Sidewalks
    Location
    • Region: Simpsonville
    • Subdivision: Remington

    Price history

    DateEventPrice
    6/3/2026Sold$430,000-1.1%$160/sqft
    Source: Greater Greenville AOR #1585173 Report a problem
    4/26/2026Contingent$435,000$162/sqft
    Source: Greater Greenville AOR #1585173 Report a problem
    4/16/2026Price change$435,000-3.3%$162/sqft
    Source: Greater Greenville AOR #1585173 Report a problem
    3/18/2026Listed for sale$450,000$168/sqft
    Source: Greater Greenville AOR #1585173 Report a problem
    3/1/2026Listing removed$450,000$168/sqft
    Source: Greater Greenville AOR #1573670 Report a problem
    2/2/2026Price change$450,000-4.3%$168/sqft
    Source: Greater Greenville AOR #1573670 Report a problem
    1/5/2026Listed for sale$470,000$175/sqft
    Source: Greater Greenville AOR #1573670 Report a problem
    12/22/2025Listing removed$470,000$175/sqft
    Source: Greater Greenville AOR #1573670 Report a problem
    12/5/2025Price change$470,000-3.1%$175/sqft
    Source: Greater Greenville AOR #1573670 Report a problem
    10/31/2025Listed for sale$484,900+193.9%$181/sqft
    Source: Greater Greenville AOR #1573670 Report a problem
    3/2/2011Sold$165,000-4.6%$61/sqft
    Source: Public Record Report a problem
    2/14/2011Pending sale$173,000$64/sqft
    Source: Allen Tate #1209965 Report a problem
    1/21/2011Price change$173,000-3.1%$64/sqft
    Source: Allen Tate #1209965 Report a problem
    9/29/2010Price change$178,500-1.1%$66/sqft
    Source: Allen Tate #1209965 Report a problem
    9/17/2010Price change$180,420-7.4%$67/sqft
    Source: Allen Tate #1209965 Report a problem
    6/8/2010Price change$194,900-4.9%$73/sqft
    Source: Coldwell Banker Caine #1202607 Report a problem
    5/1/2010Listed for sale$204,900+11.4%$76/sqft
    Source: Coldwell Banker Caine #1202607 Report a problem
    1/3/2008Sold$184,000$69/sqft
    Source: Public Record Report a problem

    Public tax history

    YearProperty taxesTax assessment
    2024$1,888 -1.8%$300,010
    2023$1,923 +4.5%$300,010
    2022$1,840 -0.1%$300,010
    2021$1,841 +9.4%$300,010 +15%
    2020$1,683 -0.1%$260,880
    2019$1,684 -3%$260,880
    2018$1,736 $260,880 +3595.2%
    2017$1,736 +44.9%$7,060 -96%
    2016$1,198 +4%$176,410
    2015$1,152 -0.2%$176,410 -4.8%
    2014$1,154 +0.5%$185,240
    2013$1,149 -64.9%$185,240
    2012$3,272 +172.3%--
    2011$1,202 -0.4%--
    2010$1,206 --
    2009-- --
    2008-- --
    2007-- --
    2006-- --
    2005-- --
    2004-- --

    Find assessor info on the county website

    Neighborhood: 29680

    Nearby schools

    GreatSchools rating
    Schools provided by the listing agent
    • Elementary: Ellen Woodside
    • Middle: Woodmont
    • High: Woodmont

    Source: Greater Greenville AOR. This data may not be complete. We recommend contacting the local school district to confirm school assignments for this home.

    Get a cash offer in 3 minutes
    Find out how much your home could sell for in as little as 3 minutes with a no-obligation cash offer.
    Estimated market value
    $430,900
    Get a cash offer in 3 minutes
    Find out how much your home could sell for in as little as 3 minutes with a no-obligation cash offer.
    Estimated market value
    $430,900