Skip main navigation
Sold-in house
  • $384,000

    8 Glenbow Ct, Simpsonville, SC 29680

    5beds
    2,617sqft
    Single Family Residence
    Built in 2004
    9,147.6 Square Feet Lot
    $388,400 Zestimate®
    $147/sqft
    $2,446 Estimated rent

    Home value

    $388,400

    $365,000 - $416,000

    $2,446/mo

    Zestimate® history
    Loading
    Loading...

    Owner options

    List your home for rent

    $2,446/mo

    Rent Zestimate®

    Find your next renter with Zillow Rental Manager. Plus, with online applications, you can quickly screen prospective tenants – for free.

    Learn more

    $2,446/mo

    Rent Zestimate®

    Refinance and save

    $2,680/mo

    Est. payment

    Refinancing to a lower rate could help reduce your monthly payments and save thousands over the life of the loan.

    See today's rates

    $2,680/mo

    Est. payment

    Explore your selling options

    Work with a Zillow partner agent

    Leverage their expertise and Zillow's premium Showcase listings to get your home seen by more buyers.

    Get started

    List with your own agent

    Get your home in front of millions of buyers by listing it on Zillow.

    Learn how to do it

    Sell it yourself

    Take full control of how buyers see your home on Zillow by listing For Sale by Owner (FSBO).

    List your home

    What's special

    Refreshed deck and gazeboTwo-story foyerEnsuite bathroomBrand-new appliancesCurated backyard gardenLuxurious primary suiteDouble doors
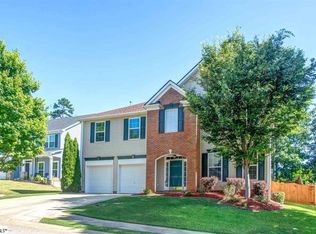
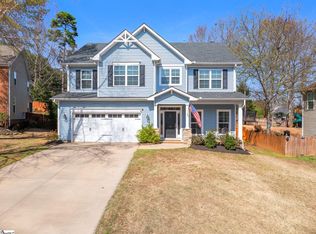
    Welcome to 8 Glenbow Court, located in the desirable Remington community! This five-bedroom home is being listed for the first time and offers over 2,600 square feet of luxurious living space. It features a grand two-story foyer anda spacious formal dining room featuring wainscoting. You will find a full bathroom on the main floor, perfect for guests or as a home office.Upstairs are three additional bedrooms, including a luxurious primary suite with double doors, custom tray ceilings, and an ensuite bathroom.The primary bath has dual vanities, a garden tub, a walk-in shower, and a spacious closet. The kitchen features large oak cabinets, granite countertops, and brand-new appliances. The breakfast room opens to a refreshed deck and gazebo equipped with sun-blocking shades, making it perfect for relaxation and entertaining. It’s also an ideal spot for al fresco dining. Garden enthusiasts will appreciate the beautifully landscaped front yard and the curated backyard garden, ensuring something is always in bloom. The sellers have installed two water meters: one for irrigation and another for household use. An automatic sprinkler system simplifies landscaping maintenance. Additional highlights include an outbuilding perfect for storing gardening tools, lawn equipment, or seasonal items. Two HVAC units, replaced in 2018 and 2020, have been regularly maintained for optimal performance. The roof was replaced in 2017. The property has received regular pest control treatment, and there is a transferable termite bond. The security system, complete with four outdoor cameras, will convey, but buyers will need to set up a monitoring contract. This move-in-ready home has been power-washed, freshly painted, and professionally cleaned. It is ready for you to unpack! All of this is available for under $400,000! Conveniently located near Fairview Road, Woodruff Road, I-385, and downtown Simpsonville, this community offers excellent access and amenities, including a pool, playground, fire pit, exercise room, and clubhouse. Don't miss this opportunity to make this lovely home yours—schedule a viewing today!

    Zillow last checked:

    Listing updated:

    Listed by:

    Candace Smith 864-252-9005,

    Re/Max Results - Greenville

    Bought with:

    Non-MLS Member

    NON MEMBER

    Source: SAR as distributed by MLS GRID,MLS#: 325790MLS Logo

    Facts & features

    Interior

    Bedrooms & bathrooms
    • Bedrooms: 5
    • Bathrooms: 3
    • Full bathrooms: 3
    • Main level bathrooms: 1
    • Main level bedrooms: 1
    Primary bedroom
    • Level: S
    • Area: 225
    • Dimensions: 15x15
    Bedroom 2
    • Level: S
    • Area: 180
    • Dimensions: 12x15
    Bedroom 3
    • Level: S
    • Area: 180
    • Dimensions: 12x15
    Bedroom 4
    • Level: S
    • Area: 180
    • Dimensions: 12x15
    Bedroom 5
    • Level: S
    • Area: 323
    • Dimensions: 17x19
    Breakfast room
    • Level: 12x10
    • Dimensions: M
    Deck
    • Area: 273
    • Dimensions: 13x21
    Dining room
    • Level: Main
    • Area: 144
    • Dimensions: 12x12
    Kitchen
    • Level: Main
    • Area: 144
    • Dimensions: 12x12
    Laundry
    • Level: S
    • Area: 30
    • Dimensions: 6x5
    Living room
    • Level: Main
    • Area: 361
    • Dimensions: 19x19
    Patio
    • Area: 114
    • Dimensions: 19x6
    Heating
    • Forced Air, Gas - Natural
    Cooling
    • Central Air, Electricity
    Appliances
    • Included: Dishwasher, Disposal, Dryer, Refrigerator, Washer, Microwave, Range, Gas Water Heater
    • Laundry: 2nd Floor, Walk-In, Washer Hookup, Electric Dryer Hookup
    Features
    • Ceiling Fan(s), Tray Ceiling(s), Attic Stairs Pulldown, Fireplace, Soaking Tub, Ceiling - Smooth, Entrance Foyer, Pantry
    • Flooring: Carpet, Laminate, Vinyl
    • Doors: Storm Door(s)
    • Windows: Insulated Windows, Tilt-Out, Window Treatments
    • Has basement: No
    • Attic: Pull Down Stairs
    • Has fireplace: Yes
    • Fireplace features: Gas Log
    Interior area
    • Total interior livable area: 2,617 sqft
    • Finished area above ground: 2,617
    • Finished area below ground: 0

    Property

    Parking
    • Total spaces: 2
    • Parking features: Attached, 2 Car Attached, Driveway, Attached Garage
    • Attached garage spaces: 2
    • Has uncovered spaces: Yes
    Features
    • Levels: Two
    • Patio & porch: Deck, Patio, Porch
    • Pool features: Community
    • Fencing: Fenced
    Lot
    • Size: 9,147 sqft
    • Features: Level, Sidewalk, Sloped
    • Topography: Level,Sloping
    Details
    • Parcel number: 0575230102000

    Construction

    Type & style
    • Home type: SingleFamily
    • Architectural style: Traditional
    • Property subtype: Single Family Residence
    Materials
    • Brick Veneer, Vinyl Siding
    • Foundation: Slab
    • Roof: Architectural
    Condition
    • New construction: No
    • Year built: 2004

    Utilities & green energy

    • Electric: Duke
    • Gas: Piedmont
    • Sewer: Public Sewer
    • Water: Public, Greenville

    Community & neighborhood

    Security
    • Security features: Smoke Detector(s), Security System
    Community
    • Community features: Clubhouse, Common Areas, Fitness Center, Street Lights, Playground, Pool, Sidewalks
    Location
    • Region: Simpsonville
    • Subdivision: Other

    HOA & financial

    HOA
    • Has HOA: Yes
    • HOA fee: $450 annually
    • Amenities included: Pool, Recreation Facilities, Street Lights
    • Services included: Common Area

    Price history

    DateEventPrice
    7/24/2025Sold$384,000-1.3%$147/sqft
    Source: SAR as distributed by MLS GRID #325790 Report a problem
    7/20/2025Pending sale$389,000$149/sqft
    Source: SAR as distributed by MLS GRID #325790 Report a problem
    7/1/2025Contingent$389,000$149/sqft
    Source: Greater Greenville AOR #1561549 Report a problem
    6/26/2025Listed for sale$389,000$149/sqft
    Source: Greater Greenville AOR #1561549 Report a problem

    Public tax history

    YearProperty taxesTax assessment
    2024$1,058 -1.8%$216,410
    2023$1,077 +4.4%$216,410
    2022$1,031 -0.1%$216,410
    2021$1,032 +13.3%$216,410 +15%
    2020$910 -0.1%$188,190
    2019$911 -4.7%$188,190
    2018$956 $188,190 +2399.2%
    2017$956 -0.1%$7,530 -96%
    2016$957 +4.3%$188,190
    2015$918 -0.2%$188,190 -5%
    2014$920 -24.8%$198,000
    2013$1,223 +2.3%$198,000
    2012$1,196 --
    2011$1,196 -0.4%--
    2010$1,201 --
    2009-- --
    2008-- --
    2007-- --
    2006-- --
    2005-- --
    2004-- --

    Find assessor info on the county website

    Neighborhood: 29680

    Nearby schools

    GreatSchools rating
    Schools provided by the listing agent
    • Elementary: 9-ELLEN WOODSIDE
    • Middle: 9-Woodmont

    Source: SAR as distributed by MLS GRID. This data may not be complete. We recommend contacting the local school district to confirm school assignments for this home.

    Get a cash offer in 3 minutes
    Find out how much your home could sell for in as little as 3 minutes with a no-obligation cash offer.
    Estimated market value
    $388,400
    Get a cash offer in 3 minutes
    Find out how much your home could sell for in as little as 3 minutes with a no-obligation cash offer.
    Estimated market value
    $388,400