Skip main navigation
Off market
  • $403,600

    5 Glenbow Ct, Simpsonville, SC 29680

    4beds
    2,899sqft
    SingleFamily
    Built in 2004
    8,276 Square Feet Lot
    $403,600 Zestimate®
    $139/sqft
    $2,435 Estimated rent

    Home value

    $403,600

    $383,000 - $424,000

    $2,435/mo

    Zestimate® history
    Loading
    Loading...

    Owner options

    List your home for rent

    $2,435/mo

    Rent Zestimate®

    Find your next renter with Zillow Rental Manager. Plus, with online applications, you can quickly screen prospective tenants – for free.

    Learn more

    $2,435/mo

    Rent Zestimate®

    Refinance and save

    $2,381/mo

    Est. payment

    Refinancing to a lower rate could help reduce your monthly payments and save thousands over the life of the loan.

    See today's rates

    $2,381/mo

    Est. payment

    Explore your selling options

    Work with a Zillow partner agent

    Leverage their expertise and Zillow's premium Showcase listings to get your home seen by more buyers.

    Get started

    List with your own agent

    Get your home in front of millions of buyers by listing it on Zillow.

    Learn how to do it

    Sell it yourself

    Take full control of how buyers see your home on Zillow by listing For Sale by Owner (FSBO).

    List your home

    What's special

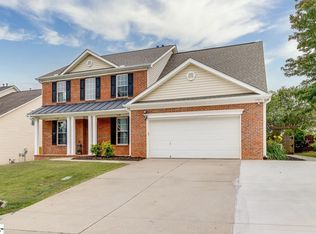
    The marketing of this home is brought to you by Bennie Boykin. For up to date information and a personal tour, call Bennie at: 864-567-8787. 5 Glenbow is a located in sought after Remington Subdivision in Simpsonville, SC. This wonderful plan by DR Horton has many features including; a grand two story entrance, two story great room with catwalk, master on the main, three additional bedrooms, bonus room, formal dining room, large kitchen with center island and two porches for your enjoyment. As you drive up you will notice the large welcoming front porch. Upon entry, you are greeted by the two-story foyer, formal dining room and a peek of the grand two story great room. The two-story great room has plenty of light with the large windows, a two-story accented gas log fireplace and the perfect place for built ins beside it if desired. The master on main is a definite plus right off the great room. This retreat has a trey ceiling, large windows and master bath with separate shower, garden tub, two vanities, large walk in closet and a water closet. The kitchen on the opposite side of the great room features a breakfast area overlooking the fenced in back yard and French doors leading to a large covered porch. The cook in the family will love all the cabinets, large center island, pantry and window above the sink to keep an eye on the back yard while cooking family meals. The walk-in laundry room is close by to help multi task while cooking if needed. Upstairs you will find three good size bedrooms the large 21’ catwalk overlooking the great room and a bonus room which could be used a fifth bedroom. The home has several updates including new AC units for upstairs and down in 2017, light fixtures, Moen faucets, French doors in the kitchen, freshly painted and new carpet in the great room. There is a security system wired in the home and surround sound wired in the great room. Remington community amenities are a bonus to the home including; neighborhood pool, playground, exercise room and many social events that happen throughout the year. The pool is due to open in three weeks! Location is only minutes from Fairview Road in Simpsonville for your shopping and dining needs. You can easily access I-385 or I-185 within minutes for an easy commute to work or Downtown Greenville. Don’t miss your opportunity to own this home! Call today for a tour! To view more listings brought to you by Bennie Boykin, visit: BennieBoykin.com

    This property is off market, which means it's not currently listed for sale or rent on Zillow. This may be different from what's available on other websites or public sources.

    Facts & features

    Interior

    Bedrooms & bathrooms
    • Bedrooms: 4
    • Bathrooms: 3
    • Full bathrooms: 2
    • 1/2 bathrooms: 1
    Heating
    • Forced air, Heat pump, Gas
    Cooling
    • Central
    Appliances
    • Included: Dishwasher, Dryer, Garbage disposal, Microwave, Range / Oven
    Features
    • Flooring: Carpet, Laminate, Linoleum / Vinyl
    • Basement: None
    • Has fireplace: Yes
    Interior area
    • Total interior livable area: 2,899 sqft

    Property

    Parking
    • Parking features: Garage - Attached
    Features
    • Exterior features: Vinyl
    Lot
    • Size: 8,276 sqft
    Details
    • Parcel number: 0575230101100

    Construction

    Type & style
    • Home type: SingleFamily
    Materials
    • Roof: Other
    Condition
    • Year built: 2004

    Community & neighborhood

    Location
    • Region: Simpsonville

    HOA & financial

    HOA
    • Has HOA: Yes
    • HOA fee: $37 monthly

    Other

    Other facts
    • central_air_desc: Central A/C
    • roof_types: Unknown
    • architectural_style: New Traditional
    • has_ceiling_fan_fl: Y
    • has_security_system_fl: Y
    • neighborhoods: 041
    • grade_school: Ellen Woodside

    Price history

    DateEventPrice
    7/14/2017Sold$232,000-2.7%$80/sqft
    Source: Greater Greenville AOR #1342441 Report a problem
    7/6/2017Pending sale$238,500$82/sqft
    Source: Greenville Central #1342441 Report a problem
    5/13/2017Price change$238,500-2.7%$82/sqft
    Source: Greenville Central #1342441 Report a problem
    4/25/2017Price change$245,000-3.9%$85/sqft
    Source: Keller Williams Greenville Cen #1342441 Report a problem
    4/8/2017Price change$255,000-1.9%$88/sqft
    Source: Owner Report a problem
    3/26/2017Listed for sale$259,999+4.5%$90/sqft
    Source: Owner Report a problem
    12/1/2016Listing removed$248,900$86/sqft
    Source: Owner Report a problem
    11/28/2016Listed for sale$248,900$86/sqft
    Source: Owner Report a problem

    Public tax history

    YearProperty taxesTax assessment
    2024$1,453 -1.8%$229,910
    2023$1,480 +4.5%$229,910
    2022$1,417 -0.1%$229,910
    2021$1,418 -1.1%$229,910 +4%
    2020$1,433 -0.1%$221,140
    2019$1,434 -3.5%$221,140
    2018$1,486 $221,140 +2709.9%
    2017$1,486 +12.1%$7,870 -96%
    2016$1,326 +3.9%$196,740
    2015$1,276 -0.8%$196,740 -4.5%
    2014$1,286 +0.7%$205,950
    2013$1,277 +2.2%$205,950
    2012$1,249 --
    2011$1,249 +0.2%--
    2010$1,246 --
    2009-- --
    2008-- --
    2007-- --
    2006-- --
    2005-- --
    2004-- --

    Find assessor info on the county website

    Neighborhood: 29680

    Nearby schools

    GreatSchools rating
    Schools provided by the listing agent
    • Elementary: Ellen Woodside
    • Middle: Woodmont
    • High: Woodmont

    Source: The MLS. This data may not be complete. We recommend contacting the local school district to confirm school assignments for this home.

    Get a cash offer in 3 minutes
    Find out how much your home could sell for in as little as 3 minutes with a no-obligation cash offer.
    Estimated market value
    $403,600
    Get a cash offer in 3 minutes
    Find out how much your home could sell for in as little as 3 minutes with a no-obligation cash offer.
    Estimated market value
    $403,600