In the Pines of Pennington, an enclave of 16 beautiful homes near the middle and high schools, I-295, and several corporate complexes, this rare find offering is as handsome as they come. A brushed brick exterior is complemented by similar brick accent walls inside, giving this home a warm and inviting feel. The living and dining areas share one great space for entertaining ease. A screened porch with serene views lies adjacent. A large breakfast room includes a built-in granite table and opens to a wraparound deck and a patio. The kitchen is a cook’s delight with a sidebar for morning coffee, glass and wainscotted cabinetry, a plate organizer, shiny granite surfaces, and a huge walk-in pantry to keep clutter out of sight. Shiplap walls and a gas fireplace enliven the adjoining family room. Upstairs are four roomy bedrooms and two bathrooms. The main suite includes a dressing room, a huge, organized closet, and a big en suite with a corner tub. New carpeting and fresh paint are found in all four bedrooms. On almost three acres, the sights and sounds of nature are abundant and you’d never know so much is so close by. Don’t miss it! SQUARE FOOTAGE PER HOPEWELL TOWNSHIP TAX ASSESSOR.
Sold for $900,000
$900,000
16 Glenwood Dr, Pennington, NJ 08534
4beds
3,537sqft
Single Family Residence
Built in 1999
3 Acres Lot
$1,028,200 Zestimate®
$254/sqft
$5,495 Estimated rent
Home value
$1,028,200
$967,000 - $1.09M
$5,495/mo
Zestimate® history
Owner options
List your home for rent
$5,495/mo
Rent Zestimate®
Find your next renter with Zillow Rental Manager. Plus, with online applications, you can quickly screen prospective tenants – for free.
$5,495/mo
Rent Zestimate®
Refinance and save
$6,559/mo
Est. payment
Refinancing to a lower rate could help reduce your monthly payments and save thousands over the life of the loan.
$6,559/mo
Est. payment
Explore your selling options
Work with a Zillow partner agent
Leverage their expertise and Zillow's premium Showcase listings to get your home seen by more buyers.
Get startedList with your own agent
Get your home in front of millions of buyers by listing it on Zillow.
Learn how to do itSell it yourself
Take full control of how buyers see your home on Zillow by listing For Sale by Owner (FSBO).
List your homeWhat's special
Zillow last checked:
Listing updated:
Listed by:
Jane Henderson Kenyon 609-828-1450,
Callaway Henderson Sotheby's Int'l-Princeton
Bought with:
Michael Matejka, 609544034
Corcoran Sawyer Smith - Pennington
Source: Bright MLS,MLS#: NJME2041160
Facts & features
Interior
Bedrooms & bathrooms
- Bedrooms: 4
- Bathrooms: 3
- Full bathrooms: 2
- 1/2 bathrooms: 1
- Main level bathrooms: 1
Rooms
- Room types: Living Room, Dining Room, Primary Bedroom, Bedroom 2, Bedroom 3, Bedroom 4, Kitchen, Family Room, Basement, Breakfast Room, Laundry, Office, Attic, Primary Bathroom, Full Bath, Half Bath
Basement
- Area: 0
Heating
- Forced Air, Natural Gas
Cooling
- Central Air, Electric
Appliances
- Included: Gas Water Heater
- Laundry: Main Level, Laundry Room
Features
- Combination Dining/Living, Combination Kitchen/Living, Family Room Off Kitchen, Open Floorplan, Primary Bath(s), Walk-In Closet(s)
- Basement: Full,Unfinished
- Number of fireplaces: 1
- Fireplace features: Gas/Propane
Interior area
- Total structure area: 3,537
- Total interior livable area: 3,537 sqft
- Finished area above ground: 3,537
- Finished area below ground: 0
Property
Parking
- Total spaces: 2
- Parking features: Garage Faces Side, Attached
- Attached garage spaces: 2
Accessibility
- Accessibility features: None
Features
- Levels: Two
- Stories: 2
- Patio & porch: Screened Porch
- Pool features: None
Lot
- Size: 3 Acres
Details
- Additional structures: Above Grade, Below Grade
- Parcel number: 060008900018 09
- Zoning: VRC
- Special conditions: Standard
Construction
Type & style
- Home type: SingleFamily
- Architectural style: Colonial
- Property subtype: Single Family Residence
Materials
- Frame
- Foundation: Other
- Roof: Shingle
Condition
- New construction: No
- Year built: 1999
Utilities & green energy
- Sewer: On Site Septic
- Water: Well
Community & HOA
Community
- Subdivision: The Pines At Pennington
HOA
- Has HOA: Yes
- HOA fee: $200 annually
Location
- Region: Pennington
- Municipality: HOPEWELL TWP
Financial & listing details
- Price per square foot: $254/sqft
- Tax assessed value: $673,100
- Annual tax amount: $20,569
- Date on market: 5/15/2024
- Listing agreement: Exclusive Right To Sell
- Inclusions: As Exist
- Ownership: Fee Simple
Price history
| Date | Event | Price |
|---|---|---|
| 10/4/2024 | Sold | $900,000+0.6%$254/sqft |
Source:  Bright MLS #NJME2041160 Report a problem Bright MLS #NJME2041160 Report a problem | ||
| 9/21/2024 | Pending sale | $895,000$253/sqft |
Source: Bright MLS #NJME2041160 Report a problem | ||
| 9/18/2024 | Contingent | $895,000$253/sqft |
Source: Bright MLS #NJME2041160 Report a problem | ||
| 9/18/2024 | Listed for sale | $895,000$253/sqft |
Source: Bright MLS #NJME2041160 Report a problem | ||
| 9/5/2024 | Listing removed | $895,000$253/sqft |
Source: Bright MLS #NJME2041160 Report a problem | ||
| 7/15/2024 | Pending sale | $895,000$253/sqft |
Source: Bright MLS #NJME2041160 Report a problem | ||
| 7/10/2024 | Contingent | $895,000$253/sqft |
Source: Bright MLS #NJME2041160 Report a problem | ||
| 7/2/2024 | Listed for sale | $895,000$253/sqft |
Source: Bright MLS #NJME2041160 Report a problem | ||
| 6/22/2024 | Listing removed | -- |
Source: Bright MLS #NJME2041160 Report a problem | ||
| 6/9/2024 | Pending sale | $895,000$253/sqft |
Source: Bright MLS #NJME2041160 Report a problem | ||
| 5/20/2024 | Contingent | $895,000$253/sqft |
Source: Bright MLS #NJME2041160 Report a problem | ||
| 5/15/2024 | Listed for sale | $895,000+905.6%$253/sqft |
Source: Bright MLS #NJME2041160 Report a problem | ||
| 10/7/1997 | Sold | $89,000$25/sqft |
Source: Public Record Report a problem | ||
Public tax history
| Year | Property taxes | Tax assessment |
|---|---|---|
| 2025 | $20,469 | $673,100 |
| 2024 | $20,469 -0.6% | $673,100 |
| 2023 | $20,590 | $673,100 |
| 2022 | $20,590 +4.5% | $673,100 |
| 2021 | $19,707 +2.5% | $673,100 +2% |
| 2020 | $19,225 +1.9% | $660,200 |
| 2019 | $18,869 +2.8% | $660,200 |
| 2018 | $18,354 +2.5% | $660,200 |
| 2017 | $17,911 +2.2% | $660,200 |
| 2016 | $17,528 +2.1% | $660,200 |
| 2015 | $17,165 +3.3% | $660,200 |
| 2014 | $16,611 -9.3% | $660,200 |
| 2013 | $18,323 +6.9% | $660,200 -12.6% |
| 2012 | $17,145 +3.4% | $755,600 |
| 2011 | $16,584 -1.6% | $755,600 -1.7% |
| 2010 | $16,857 +3.2% | $768,500 -6.1% |
| 2009 | $16,341 +4.8% | $818,700 |
| 2008 | $15,596 -0.5% | $818,700 |
| 2007 | $15,670 | $818,700 +99.7% |
| 2006 | -- | $409,900 |
| 2005 | -- | $409,900 |
| 2004 | $12,461 | $409,900 |
| 2003 | -- | $409,900 |
| 2002 | -- | $409,900 |
| 2001 | -- | $409,900 |
Find assessor info on the county website
Neighborhood: 08534
Nearby homes
- $1,175,6004 bd3 ba3.5k sqft14 Glenwood Dr, Pennington, NJ 08534Off Market
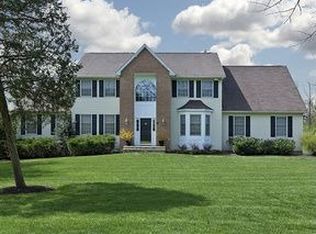
- $1,137,200-- bd-- ba4.2k sqft18 Glenwood Dr, Pennington, NJ 08534Off Market
- $1,284,9005 bd6 ba4.1k sqft9 Glenwood Dr, Pennington, NJ 08534Off Market

- $1,111,400-- bd-- ba3.7k sqft11 Glenwood Dr, Pennington, NJ 08534Off Market
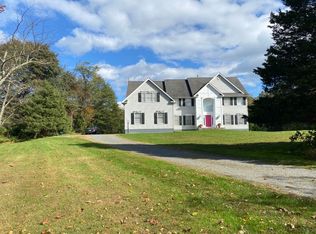
- $1,245,000-- bd-- ba4.4k sqft7 Glenwood Dr, Pennington, NJ 08534Off Market
- $1,223,700-- bd-- ba3.7k sqft12 Glenwood Dr, Pennington, NJ 08534Off Market
- $1,057,4004 bd3 ba2.5k sqft4 Pine Tavern Ct, Pennington, NJ 08534Off Market
- $1,156,5005 bd4 ba3.6k sqft2 Pine Tavern Ct, Pennington, NJ 08534Off Market
Nearby schools
GreatSchools rating
- 8/10Bear Tavern Elementary SchoolGrades: PK-5Distance: 2.3 mi
- 6/10Timberlane Middle SchoolGrades: 6-8Distance: 0.6 mi
- 6/10Central High SchoolGrades: 9-12Distance: 0.6 mi
Schools provided by the listing agent
- District: Hopewell Valley Regional Schools
Source: Bright MLS. This data may not be complete. We recommend contacting the local school district to confirm school assignments for this home.
Get a cash offer in 3 minutes
Find out how much your home could sell for in as little as 3 minutes with a no-obligation cash offer.
Estimated market value
$1,028,200
Get a cash offer in 3 minutes
Find out how much your home could sell for in as little as 3 minutes with a no-obligation cash offer.
Estimated market value
$1,028,200
- New Jersey
- Mercer County
- Pennington
- 08534
- 16 Glenwood Dr
Nearby cities
Nearby zip codes
Other Pennington Topics
