Skip main navigation
Off market
  • $1,273,000

    9 Glenwood Dr, Pennington, NJ 08534

    5beds
    6baths
    4,144sqft
    SingleFamily
    Built in 1999
    1.87 Acres Lot
    $1,273,000 Zestimate®
    $307/sqft
    $6,609 Estimated rent

    Home value

    $1,273,000

    $1.12M - $1.43M

    $6,609/mo

    Zestimate® history
    Loading
    Loading...

    Owner options

    List your home for rent

    $6,609/mo

    Rent Zestimate®

    Find your next renter with Zillow Rental Manager. Plus, with online applications, you can quickly screen prospective tenants – for free.

    Learn more

    $6,609/mo

    Rent Zestimate®

    Refinance and save

    $9,114/mo

    Est. payment

    Refinancing to a lower rate could help reduce your monthly payments and save thousands over the life of the loan.

    See today's rates

    $9,114/mo

    Est. payment

    Explore your selling options

    Work with a Zillow partner agent

    Leverage their expertise and Zillow's premium Showcase listings to get your home seen by more buyers.

    Get started

    List with your own agent

    Get your home in front of millions of buyers by listing it on Zillow.

    Learn how to do it

    Sell it yourself

    Take full control of how buyers see your home on Zillow by listing For Sale by Owner (FSBO).

    List your home

    What's special

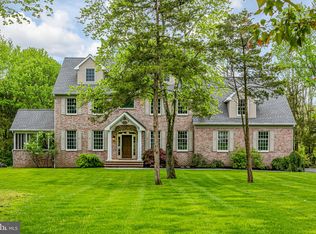
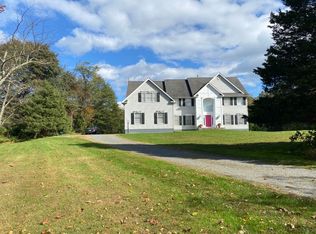
    Welcome to the best of all worlds, in Pennington! This brick-front home is on a winding, serene lane that ends in a cul-de-sac. One of only 16 executive style homes in the Pines of Pennington neighborhood, it is just one-half mile away from the middle and the high school for the highly regarded and rated Hopewell Valley Regional School District. The charming town of Pennington Borough is a short distance from the home, and provides opportunities for dining, shopping, worship, community events, and a variety of services without having to drive. As you step into the two-story foyer, bask in the sunlight from the magnificent palladium window above. On your right is a formal dining room with chair rail and an adjacent butler's pantry and wet/coffee bar. On your left is a formal living room with pocket doors that allow for open flow to the large study/office. Off the study lies a guest/in-law ensuite with a separate entrance and private patio. Back into the study and through French doors to a sunken great room that boasts a vaulted ceiling, palladium windows, a gas fireplace, and plush Stainmaster carpeting. This space is open to the kitchen, another wonderful gathering space with a large center island that comfortably seats six for preparing food, eating, and entertaining. The appliances are stainless steel and several are newer (2019). The stately cherry cabinets and granite countertops give the room a classic feel. A pantry and small desk complete the room. An oversized mud-and-laundry room with separate entrances to both the yard and the garage flanks the kitchen. The garage itself has three automatic bays, one oversized, with new doors installed in 2021, Flow Wall storage on the walls, and Saferack brand racks above each bay that provide over 275 cubic feet of additional storage space! Back inside, head upstairs and gaze down at the gorgeous great room or out to the palatial front lawn from the catwalk. Head to the expansive primary suite and find a tray ceiling, sitting/office area, changing area with dual walk-in closets, and a bathroom fitted with a Jacuzzi jetted tub, large separate shower with bench, double sinks, and semi-private toilet. Next door is a second bedroom with a large ensuite bathroom, then pass a linen closet and cross the catwalk again to see two more generously sized bedrooms that share a Jack and Jill style bathroom. Next, head down to the mostly finished basement with fresh carpeting and paint where you can enjoy lounging, gaming, watching movies, and perhaps playing ping-pong or pool. This area has an extra office space and a full bathroom! The unfinished portion has ample exercise and storage space. Finally, exit through the sliding doors in the kitchen onto a covered patio that has recessed lighting and ceiling fans. Entertain family and friends with tv and movies shown on the retractable 120-inch screen from the hanging projector! Enjoy dining on the extended patio, then gather around the built-in firepit. The hardscape is upgraded EP Henry pavers, installed in 2017. Play a game of bocce on the court, or horseshoes by the trees. Timed landscape lighting showcases the greenery and the home at night. The property is ringed by 100 evergreens planted in 2020, to enhance both its beauty and privacy. 9 Glenwood Drive has an amazing location within Hopewell Township, and is minutes from Rte. 31, I-295, the Trenton-Mercer Airport, TCNJ, and Rider University. Easy commuting to Philadelphia and NYC for business or pleasure; even easier to Trenton. Only an hour to the Jersey Shore. Local to Merrill Lynch, Capital Health, Bristol Meyers Squibb, Janssen Pharmaceuticals, and ETS. You can even enjoy quality stargazing, as the neighborhood was purposely set up to be 'low-lit'! Come and appreciate this beautiful property-you will want to make it your home. 2022-05-10

    This property is not currently displayed as for sale or rent on Zillow. This may be different from what's on other websites or public sources.

    Facts & features

    Interior

    Bedrooms & bathrooms
    • Bedrooms: 5
    • Bathrooms: 6
    Heating
    • Forced air, Gas
    Cooling
    • Central
    Appliances
    • Included: Dishwasher, Range / Oven
    Features
    • Flooring: Tile, Other, Carpet, Hardwood
    Interior area
    • Total interior livable area: 4,144 sqft

    Property

    Parking
    • Total spaces: 3
    • Parking features: Garage - Attached
    Features
    • Exterior features: Vinyl, Brick
    Lot
    • Size: 1.87 Acres
    Details
    • Parcel number: 060008900000001812

    Construction

    Type & style
    • Home type: SingleFamily
    Materials
    • Roof: Other
    Condition
    • Year built: 1999

    Community & HOA

    Location
    • Region: Pennington

    Financial & listing details

    • Price per square foot: $307/sqft
    • Tax assessed value: $805,800
    • Annual tax amount: $24,504

    Price history

    DateEventPrice
    7/15/2022Sold$1,060,000+7.1%$256/sqft
    Source: Bright MLS #NJME2015660 Report a problem
    5/3/2022Pending sale$989,989$239/sqft
    Source: Berkshire Hathaway HomeServices Fox & Roach, REALTORS #NJME2015660 Report a problem
    4/29/2022Contingent$989,989$239/sqft
    Source: Bright MLS #NJME2015660 Report a problem
    4/26/2022Listed for sale$989,989+23.7%$239/sqft
    Source: Bright MLS #NJME2015660 Report a problem
    10/20/2014Sold$800,000-4.1%$193/sqft
    Source: Public Record Report a problem
    7/17/2014Price change$834,000-1.8%$201/sqft
    Source: Berkshire Hathaway HomeServices Fox & Roach, Realtors #6213181 Report a problem
    4/20/2014Price change$849,000-3%$205/sqft
    Source: Berkshire Hathaway HomeServices Fox & Roach, Realtors #6213181 Report a problem
    11/26/2013Price change$875,000-0.5%$211/sqft
    Source: Berkshire Hathaway HomeServices Fox & Roach, Realtors #6213181 Report a problem
    5/5/2013Listed for sale$879,000+68.4%$212/sqft
    Source: Prudential Fox and Roach #6213181 Report a problem
    1/14/2000Sold$521,900$126/sqft
    Source: Public Record Report a problem

    Public tax history

    YearProperty taxesTax assessment
    2025$24,504 $805,800
    2024$24,504 +1.6%$805,800
    2023$24,118 +0.1%$805,800 +2.3%
    2022$24,102 +2.5%$787,900
    2021$23,519 +2.5%$787,900
    2020$22,944 +3.5%$787,900
    2019$22,178 +2.8%$787,900 +1.5%
    2018$21,573 +2.5%$776,000
    2017$21,053 +2.2%$776,000
    2016$20,603 +2.1%$776,000
    2015$20,186 +3.3%$776,000 -0.1%
    2014$19,534 -4.3%$776,400
    2013$20,409 +6.9%$776,400 -7.7%
    2012$19,096 -2.1%$841,600
    2011$19,513 +3.7%$841,600 -6.9%
    2010$18,823 +3.2%$904,200 -1.1%
    2009$18,247 +4.8%$914,200
    2008$17,416 -0.5%$914,200
    2007$17,498 $914,200 +69.9%
    2006-- $538,100
    2005-- $538,100
    2004$16,358 $538,100
    2003-- $538,100
    2002-- $538,100
    2001-- $538,100
    Find assessor info on the county website

    Neighborhood: 08534

    Nearby schools

    GreatSchools rating
    Schools provided by the listing agent
    • Elementary: BEAR TAVERN E.S.
    • Middle: TIMBERLANE M.S.
    • High: CENTRAL H.S.
    • District: Hopewell Valley Regional

    Source: The MLS. This data may not be complete. We recommend contacting the local school district to confirm school assignments for this home.

    Get a cash offer in 3 minutes
    Find out how much your home could sell for in as little as 3 minutes with a no-obligation cash offer.
    Estimated market value
    $1,273,000
    Get a cash offer in 3 minutes
    Find out how much your home could sell for in as little as 3 minutes with a no-obligation cash offer.
    Estimated market value
    $1,273,000