Skip main navigation
Off market
Street View
  • $1,492,900

    16 Green Springs Way, Freehold, NJ 07728

    5beds
    5baths
    4,610sqft
    SingleFamily
    Built in 2006
    0.82 Acres Lot
    $1,492,900 Zestimate®
    $324/sqft
    $7,677 Estimated rent

    Home value

    $1,492,900

    $1.39M - $1.60M

    $7,677/mo

    Zestimate® history
    Loading
    Loading...

    Owner options

    List your home for rent

    $7,677/mo

    Rent Zestimate®

    Find your next renter with Zillow Rental Manager. Plus, with online applications, you can quickly screen prospective tenants – for free.

    Learn more

    $7,677/mo

    Rent Zestimate®

    Refinance and save

    $9,971/mo

    Est. payment

    Refinancing to a lower rate could help reduce your monthly payments and save thousands over the life of the loan.

    See today's rates

    $9,971/mo

    Est. payment

    Explore your selling options

    Work with a Zillow partner agent

    Leverage their expertise and Zillow's premium Showcase listings to get your home seen by more buyers.

    Get started

    List with your own agent

    Get your home in front of millions of buyers by listing it on Zillow.

    Learn how to do it

    Sell it yourself

    Take full control of how buyers see your home on Zillow by listing For Sale by Owner (FSBO).

    List your home

    What's special

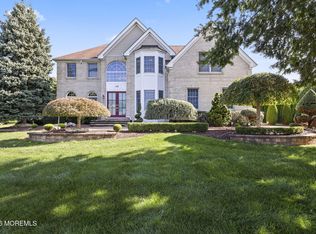
    Location...Prime! Condition...Mint! Space...Premium! Opportunity...Here and Now! A meticulously maintained colonial with 5 bedrooms, 4.5 baths and over 4,600 sqft in fabulous Freehold Pointe. The first level boasts a guest bedroom suite, office and sunroom, plus spacious living and dining rooms. And you'll just love the gourmet kitchen with a large breakfast area that flows to a beautiful family room. The upper level offers 4 bedrooms, including the proper master suite with a comfortable sitting room, oversized walk-in closet and spa-style bath. All bedrooms boast ensuite baths, plus excellent closet space with organizers. There's a multi-level paver patio with built-in grill, spacious backyard, expansive unfinished walk-out lower level with high ceilings and 3-car direct-entry garage. Freehold Pointe is a collection of 165 truly grand, luxury estate homes with lavish exteriors, palatial double-height entrances, and beautiful lines of sight in every direction. The Township of Freehold offers a unique combination of stunning beauty and a vibrant downtown life, with an abundance of restaurants, shopping, and recreation. The unique shops of downtown Freehold are nearby, and the Freehold Raceway Mall offers more conventional shopping less than 10 minutes away. The Freehold Regional School District is well known for its stimulating and engaging academic environment and is ranked among the best throughout the state. Conveniently located to several major commuter roadways such as Routes 9, 79, 18 and 33, the Garden State Parkway and N.J. Turnpike. Come discover the rewards and benefits to luxurious, convenient, Monmouth County living at Freehold Pointe! 2021-01-31

    This property is off market, which means it's not currently listed for sale or rent on Zillow. This may be different from what's available on other websites or public sources.

    Facts & features

    Interior

    Bedrooms & bathrooms
    • Bedrooms: 5
    • Bathrooms: 5
    Heating
    • Forced air, Gas
    Cooling
    • Central
    Appliances
    • Included: Dishwasher, Dryer, Microwave, Range / Oven, Refrigerator, Washer
    Features
    • Ceiling Fan(s), Recessed Lighting, Master Bedroom, Dining Room, Living Room, Kitchen, Foyer, Laundry, Family Room, Den, Sunroom, Dec Molding, Bedroom, Ceilings - 9Ft+ 1st Flr, Clerestories
    • Flooring: Carpet, Hardwood
    • Doors: French Doors, Sliding Doors
    • Windows: Clerestories
    • Basement: Unfinished, Full, Walk-Out Access, Bilco Style Doors, Ceilings - High
    Interior area
    • Total interior livable area: 4,610 sqft

    Property

    Parking
    • Total spaces: 3
    • Parking features: Garage - Attached
    Features
    • Patio & porch: Patio
    • Exterior features: Vinyl, Brick
    • Spa features: Bath
    Lot
    • Size: 0.82 Acres
    • Features: Irregular Lot, Oversized
    Details
    • Parcel number: 170003100000001010
    • Zoning description: Residential

    Construction

    Type & style
    • Home type: SingleFamily
    • Architectural style: Colonial
    Condition
    • Year built: 2006

    Utilities & green energy

    • Sewer: Public Sewer
    • Water: Public
    • Utilities for property: Natural Gas

    Community & neighborhood

    Location
    • Region: Freehold

    Other

    Other facts
    • Flooring: Wood, Carpet, Ceramic
    • Sewer: Public Sewer
    • WaterSource: Public
    • Heating: Forced Air, Natural Gas, 3+ Zoned Heat, Central Air
    • Appliances: Dishwasher, Refrigerator, Double Oven, Dryer, Microwave, Washer, Gas Grill, Counter Top Range
    • FireplaceYN: true
    • InteriorFeatures: Ceiling Fan(s), Recessed Lighting, Master Bedroom, Dining Room, Living Room, Kitchen, Foyer, Laundry, Family Room, Den, Sunroom, Dec Molding, Bedroom, Ceilings - 9Ft+ 1st Flr, Clerestories
    • Roof: Shingle
    • GarageYN: true
    • AttachedGarageYN: true
    • Basement: Unfinished, Full, Walk-Out Access, Bilco Style Doors, Ceilings - High
    • ZoningDescription: Residential
    • HeatingYN: true
    • CoolingYN: true
    • PatioAndPorchFeatures: Patio
    • RoomsTotal: 12
    • ConstructionMaterials: Brick, Vinyl
    • ArchitecturalStyle: Colonial
    • ParkingFeatures: Driveway, Oversized Drive
    • DoorFeatures: French Doors, Sliding Doors
    • Cooling: Central Air, Ceiling Fan(s), 3+ Zoned AC
    • LotFeatures: Irregular Lot, Oversized
    • RoomKitchenFeatures: Pantry, Butler Pantry, Center Island, Ceramic Tile, Eat-In, Granite/Stone Counter, Sliding Door, Bnook/Dining Area, Breakfast Cntr, Floor - Ceramic
    • RoomMasterBathroomFeatures: Whirlpool, Double Sinks, Tub, Shower Stall, Floor - Ceramic
    • SpaFeatures: Bath
    • FireplacesTotal: 1.00
    • RoomBasementFeatures: Full, Walk-Out, Unfinished, Bilco Style Doors, Ceilings - High
    • RoomFamilyRoomFeatures: French Doors, Fireplace - Gas, Floor - Wood, TRY/VLT/CATH
    • RoomMasterBedroomFeatures: Full Bath, Floor - W/W Carpet, Walk-in Closet, TRY/VLT/CATH
    • ExteriorFeatures: Barbecue
    • Utilities: Natural Gas
    • RoomDiningRoomFeatures: Dec Molding, Floor - Wood
    • RoomLivingRoomFeatures: Dec Molding, Floor - Wood
    • WindowFeatures: Clerestories
    • MlsStatus: Active
    • Exclusions: Personal Belongings; Dining Room Chandelier; Bedroom Chandeliers
    • TaxAnnualAmount: 17861.00

    Price history

    DateEventPrice
    2/8/2021Sold$860,000-1%$187/sqft
    Source: MoreMLS #22030300 Report a problem
    10/23/2020Pending sale$869,000$189/sqft
    Source: BHHS Fox & Roach Spring Lake #22030300 Report a problem
    10/23/2020Contingent$869,000$189/sqft
    Source: MoreMLS #22030300 Report a problem
    10/7/2020Price change$869,000-2.2%$189/sqft
    Source: Berkshire Hathaway HomeServices Fox & Roach #22030300 Report a problem
    9/11/2020Listed for sale$889,000+5.1%$193/sqft
    Source: Berkshire Hathaway HomeServices Fox & Roach #22030300 Report a problem
    8/30/2006Sold$845,925$183/sqft
    Source: Public Record Report a problem

    Public tax history

    YearProperty taxesTax assessment
    2025$22,936 +10.8%$1,287,800 +10.8%
    2024$20,697 +8.3%$1,162,100 +12.8%
    2023$19,107 +4.4%$1,030,000 +13.4%
    2022$18,308 -0.7%$908,600 +6.2%
    2021$18,440 -6.2%$855,300 +3.7%
    2020$19,660 -0.1%$825,000 -9%
    2019$19,684 $906,400 +3.7%
    2018$19,684 +3.8%$873,700 +1.8%
    2017$18,966 +2.5%$858,600 +5.4%
    2016$18,499 +3.4%$814,700 +1.3%
    2015$17,892 +2.4%$804,300 +7.6%
    2014$17,466 +3.7%$747,700
    2013$16,843 +2.6%$747,700 -9.1%
    2012$16,423 +3.6%$822,400
    2011$15,856 +4.3%$822,400 +1.1%
    2010$15,202 -7.5%$813,500 +0.7%
    2009$16,434 $808,200 +75.8%
    2008-- $459,700
    2007-- $459,700

    Find assessor info on the county website

    Neighborhood: 07728

    Nearby schools

    GreatSchools rating
    Schools provided by the listing agent
    • Elementary: C. R. Applegate
    • Middle: Dwight D. Eisenhower
    • High: Freehold Boro

    Source: The MLS. This data may not be complete. We recommend contacting the local school district to confirm school assignments for this home.

    Get a cash offer in 3 minutes
    Find out how much your home could sell for in as little as 3 minutes with a no-obligation cash offer.
    Estimated market value
    $1,492,900
    Get a cash offer in 3 minutes
    Find out how much your home could sell for in as little as 3 minutes with a no-obligation cash offer.
    Estimated market value
    $1,492,900