Some homes make an impression. This one makes a statement. Set in the highly sought-after Freehold Pointe community of Freehold Township, this exceptional residence is the kind of home that makes you feel at home the moment you arrive; the brick-front exterior, professionally landscaped grounds, paver walkway, and side-entry garage with a Tesla Charger set the tone for what awaits inside. Step inside the impressive two-story foyer and you immediately appreciate the scale, natural light, and attention to detail throughout the home. The gourmet chef's kitchen is truly the centerpiece, with no expense spared in creating a space that is as beautiful as it is functional. A Sub-Zero refrigerator, Wolf double ovens, Wolf gas cooktop, stainless-steel appliances, and granite counters provide Everything needed for the serious home chef while making this a natural gathering space for family and friends. The two-story family room is equally impressive, featuring soaring ceilings, a gas fireplace, and a rear staircase that adds character and convenience. The generously sized floor plan offers an office, 4 / 5 bedrooms and 4.5 baths, giving everyone their own space while maintaining an inviting flow throughout the home. The primary suite offers a private escape, complete with spacious walk-in closets featuring custom built-ins and a luxurious bath with a soaking tub and separate shower. A second bedroom enjoys its own private en-suite bath, while two additional bedrooms are connected by a Jack-and-Jill bath. The fully finished lower level adds an entirely different dimension to the home. Designed with entertaining and extended living in mind, it features a custom bar with a refrigerator, keg, and sink. There is also an additional bedroom and full bath. Whether used for guests, recreation, a home office, or a private retreat, this level offers tremendous flexibility. Step outside and the experience continues. The expansive, private, fully fenced yard provides a wonderful backdrop for entertaining or simply enjoying your own outdoor space. A built-in BBQ, beautiful paver patio, hot tub, and fire pit create an inviting setting for summer gatherings, quiet evenings, and everything in between. This is a home that combines impressive scale and luxury with the warmth and comfort that make a house feel like home. Beautifully appointed, thoughtfully designed, and located just a short distance from Routes 9 & 18, shopping, and downtown restaurants, this is a property meant to be enjoyed for years to come.
Pending
$1,249,000
14 Green Springs Way, Freehold, NJ 07728
4beds
3,340sqft
Single Family Residence
Built in 2006
0.58 Acres Lot
$1,282,900 Zestimate®
$374/sqft
$-- HOA
What's special
Gas fireplaceSoaring ceilingsProfessionally landscaped groundsHot tubFire pitWolf double ovensWolf gas cooktop
- 30 days
- 1,529
- 105
Likely to sell faster than
Zillow last checked:
Listing updated:
Listed by:
Brian Lichtenthal 347-563-5833,
C21/ Mack Morris Iris Lurie
Source: MoreMLS,MLS#: 22629348
Facts & features
Interior
Bedrooms & bathrooms
- Bedrooms: 4
- Bathrooms: 5
- Full bathrooms: 4
- 1/2 bathrooms: 1
Heating
- Natural Gas, Forced Air
Cooling
- Central Air
Features
- Ceilings - 9Ft+ 1st Flr, Center Hall, Dec Molding, Recessed Lighting
- Flooring: Ceramic Tile, Wood
- Basement: Ceilings - High,Finished,Full,Heated
- Number of fireplaces: 1
Interior area
- Total structure area: 3,340
- Total interior livable area: 3,340 sqft
Property
Parking
- Total spaces: 2
- Parking features: Asphalt, Driveway
- Attached garage spaces: 2
- Has uncovered spaces: Yes
Features
- Stories: 2
- Exterior features: Lighting
Lot
- Size: 0.58 Acres
- Dimensions: 122 x 207
- Features: See Remarks
Details
- Parcel number: 170003100000001011
- Zoning description: Residential
Construction
Type & style
- Home type: SingleFamily
- Architectural style: Colonial
- Property subtype: Single Family Residence
Materials
- Brick
Condition
- Year built: 2006
Utilities & green energy
- Sewer: Public Sewer
Community & HOA
Community
- Subdivision: Freehold Pointe
HOA
- Has HOA: No
Location
- Region: Freehold
Financial & listing details
- Price per square foot: $374/sqft
- Tax assessed value: $1,241,400
- Annual tax amount: $19,652
- Date on market: 9/17/2026
- Inclusions: Outdoor Lighting, Washer, Ceiling Fan(s), Counter Top Range, Dishwasher, Dryer, Double Oven, Light Fixtures, Microwave, Security System, Refrigerator, Garage Door Opener, Gas Grill, Gas Cooking
- Exclusions: personal items
Estimated market value
$1,282,900
$1.22M - $1.35M
$5,702/mo
Price history
| Date | Event | Price |
|---|---|---|
| 9/25/2026 | Pending sale | $1,249,000$374/sqft |
Source:  MoreMLS #22629348 Report a problem MoreMLS #22629348 Report a problem | ||
| 9/17/2026 | Listed for sale | $1,249,000+64.5%$374/sqft |
Source: MoreMLS #22629348 Report a problem | ||
| 4/12/2006 | Sold | $759,180$227/sqft |
Source: Public Record Report a problem | ||
Public tax history
| Year | Property taxes | Tax assessment |
|---|---|---|
| 2025 | $20,588 +13% | $1,156,000 +13% |
| 2024 | $18,221 +10.6% | $1,023,100 +15.2% |
| 2023 | $16,480 +6.7% | $888,400 +15.9% |
| 2022 | $15,449 +5.1% | $766,700 +12.4% |
| 2021 | $14,702 -2.2% | $681,900 -0.7% |
| 2020 | $15,029 -0.3% | $686,400 -0.9% |
| 2019 | $15,075 | $692,900 +3.6% |
| 2018 | $15,075 -1% | $669,100 +1.6% |
| 2017 | $15,225 +2.5% | $658,300 +0.7% |
| 2016 | $14,856 +2.3% | $654,000 +4.7% |
| 2015 | $14,528 +2.4% | $624,700 +2.9% |
| 2014 | $14,182 +3% | $607,100 |
| 2013 | $13,769 +2.6% | $607,100 -9.7% |
| 2012 | $13,426 +3.6% | $672,300 |
| 2011 | $12,962 +2.5% | $672,300 |
| 2010 | $12,646 -7.2% | $672,300 |
| 2009 | $13,624 | $672,300 +76.4% |
| 2008 | -- | $381,100 |
| 2007 | -- | $381,100 |
Find assessor info on the county website
Monthly payment
Est. payment
Payment breakdown
Explore the cost of this home by adjusting the details. Changes won't be saved.Climate risks
Neighborhood: 07728
- $1,390,4004 bd4 ba3.4k sqft12 Green Springs Way, Freehold, NJ 07728Off Market
- $1,455,1005 bd5 ba4.6k sqft16 Green Springs Way, Freehold, NJ 07728Off Market
- $1,352,5004 bd3 ba3.4k sqft10 Green Springs Way, Freehold, NJ 07728Off Market
- $1,345,9004 bd5 ba3.7k sqft9 Green Springs Way, Freehold, NJ 07728Off Market
Similar homes
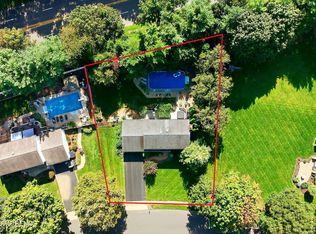
- $899,5004 bd4 ba2.2k sqft51 Tuscan Drive, Freehold, NJ 07728For Sale
 MLS ID #22630964, Alexander Arancio, Keller Williams Realty Spring Lake. MoreMLS
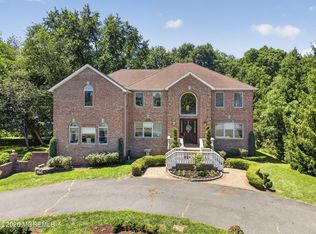
 - $1,319,0005 bd4 ba4.5k sqft425 Iron Bridge Road, Freehold, NJ 07728For Sale
 MLS ID #22620137, Frank Boccuzzi, Castello Realty. MoreMLS
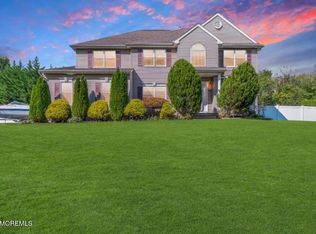
 - $999,9995 bd3 ba2.9k sqft40 Outlook Lane, Freehold, NJ 07728For Sale
 MLS ID #22631712, Aleksandr Pritsker, EXP Realty. MoreMLS
 - $1,650,0005 bd5 ba4.4k sqft211 Bennington Road, Freehold, NJ 07728For Sale
 MLS ID #22626145, Daniel Pevsner, C21/ Mack Morris Iris Lurie. MoreMLS
 - $1,250,0004 bd3 ba4.1k sqft4 Susan Court, Farmingdale, NJ 07727For SaleMLS ID #22629389, Johnny Guan, Real Broker, LLC- Fairfield. MoreMLS
- $1,249,0004 bd4 ba3.6k sqft36 Clarksburg Road, Millstone, NJ 08510For SaleMLS ID #22628922, Michael Sclafani, RE/MAX Central. MoreMLS
- $1,275,0004 bd3 ba3.1k sqft74 Macfarlane Cir, Monroe Township, NJ 08831For Sale
 MLS ID #2705615R, NICHOLAS U. TSELEPIS. All Jersey MLS
 - $1,299,9994 bd3 ba2.9k sqft7 Arboretum Drive, Jackson, NJ 08527For SaleMLS ID #22631613, Chaim Handler, HomeSmart First Advantage. MoreMLS
- $1,089,0005 bd3 ba3.3k sqft46 Heather Drive, Manalapan, NJ 07726For SaleMLS ID #22629200, Dino DeMoro, Keller Williams Realty Central Monmouth. MoreMLS
- $899,9005 bd3 ba2.8k sqft1 Flintlock Road, Freehold, NJ 07728For SaleMLS ID #22610578, Mohag El Minyawi, Weichert Realtors-Freehold. MoreMLS
- $1,349,9995 bd5 ba4.1k sqft3 Peachtree Lane, Manalapan, NJ 07726For SaleMLS ID #22629529, Bruce Glorsky, RE/MAX Revolution. MoreMLS
- $899,9994 bd3 ba2.9k sqft21 Windfall Lane, Marlboro, NJ 07746For SaleMLS ID #22631739, Valerie Vargas, Keller Williams City Life. MoreMLS
- $1,059,0005 bd4 ba3.6k sqft35 Ruby Drive, Morganville, NJ 07751For SaleMLS ID #22625058, Julie Lurie Warren, C21/ Mack Morris Iris Lurie. MoreMLS
- $1,285,0005 bd3 ba2.8k sqft28 Summerhill Avenue, Jackson, NJ 08527For SaleMLS ID #22624644, Cynthia Wright-Suarez, Genora & Co.Realty, LLC. MoreMLS
- $1,275,0005 bd4 ba3.4k sqft15 Overhill Drive, Old Bridge, NJ 08857For SaleMLS ID #22624855, Dina Elalem, Keller Williams Realty Central Monmouth. MoreMLS
- $1,150,0004 bd3 ba2.8k sqft17 Clayton Dr, Millstone Township, NJ 08510For Sale
 MLS ID #NJMM2005030, Gloria Streppone, ERA Central Realty Group - Cream Ridge. Bright MLS
 - $1,375,0005 bd3 ba3.3k sqft45 Charleston Springs Rd, Millstone Township, NJ 08510For SaleMLS ID #2770614M, DEBRA CARNESI. All Jersey MLS
- $1,299,0004 bd3 ba3.8k sqft250 Bartley Road, Jackson, NJ 08527For SaleMLS ID #22623353, Roumil Durante, EXP Realty. MoreMLS
- $1,495,0004 bd5 ba4.9k sqft176 Oakland Mills Road, Manalapan, NJ 07726For SaleMLS ID #22630750, Taryn Marie Poole, C21/ Solid Gold Realty. MoreMLS
- $899,9005 bd4 ba2.4k sqft11 Lake Ontario Lane, Morganville, NJ 07751For SaleMLS ID #22631379, Julie Lurie Warren, C21/ Mack Morris Iris Lurie. MoreMLS
