** HISTORIC HOME IN THE HEART OF SELLERSVILLE ** Don’t miss your chance to own a piece of history with this stunning 3-bedroom, 1.5-bath home, blending charm and modern convenience. ** FIRST FLOOR ** Step into the inviting foyer, where French doors open to a beautiful dining area showcasing hardwood floors. The expansive living/family room is perfect for gatherings, while the spacious laundry area and powder room combo, complete with washer and dryer, offer practicality. The well-appointed galley kitchen features attractive butcher block counters, a built-in pantry/cabinet, and elegant ceramic tile floors, leading to an enclosed mudroom with access to the lovely rear and side yards. ** SECOND FLOOR ** Ascend to the second floor to find two generously sized bedrooms adorned with hardwood floors, serviced by a luxurious oversized full hall bath with a custom tile floor and a large walk-in linen closet for ample storage. ** ATTIC ** The walk-up finished attic, currently serving as a third bedroom, features cozy wall-to-wall carpeting and track lighting, providing additional living space and storage options. ** BASEMENT ** The full walk-out basement, once the original carriage home of the Cressman family dating back to the 1900s, boasts impressive 10-foot high ceilings—no crouching here! This versatile space holds immense potential for your imagination. ** GARAGE ** To top it off, this remarkable historic home includes an oversized one-car garage with a walk-up loft that can be transformed into a delightful living space or home office. The possibilities are truly endless! ** DON'T LET THIS UNIQUE OPPORTUNITY SLIP AWAY **
Sold for $350,000
$350,000
16 Green St, Sellersville, PA 18960
3beds
1,463sqft
Single Family Residence
Built in 1900
5,088 Square Feet Lot
$370,400 Zestimate®
$239/sqft
$2,214 Estimated rent
Home value
$370,400
$344,000 - $400,000
$2,214/mo
Zestimate® history
Owner options
List your home for rent
$2,214/mo
Rent Zestimate®
Find your next renter with Zillow Rental Manager. Plus, with online applications, you can quickly screen prospective tenants – for free.
$2,214/mo
Rent Zestimate®
Refinance and save
$2,231/mo
Est. payment
Refinancing to a lower rate could help reduce your monthly payments and save thousands over the life of the loan.
$2,231/mo
Est. payment
Explore your selling options
Work with a Zillow partner agent
Leverage their expertise and Zillow's premium Showcase listings to get your home seen by more buyers.
Get startedList with your own agent
Get your home in front of millions of buyers by listing it on Zillow.
Learn how to do itSell it yourself
Take full control of how buyers see your home on Zillow by listing For Sale by Owner (FSBO).
List your homeWhat's special
Walk-up loftFull walk-out basementWell-appointed galley kitchenEnclosed mudroomSpacious laundry areaBeautiful dining areaOversized one-car garage
Zillow last checked:
Listing updated:
Listed by:
Shannon Lutz 267-406-2123,
RE/MAX Reliance
Bought with:
Jason Britland, RS359025
Iron Valley Real Estate Legacy
Source: Bright MLS,MLS#: PABU2083928
Facts & features
Interior
Bedrooms & bathrooms
- Bedrooms: 3
- Bathrooms: 2
- Full bathrooms: 1
- 1/2 bathrooms: 1
- Main level bathrooms: 2
- Main level bedrooms: 3
Rooms
- Room types: Living Room, Dining Room, Bedroom 2, Kitchen, Foyer, Bedroom 1, Laundry, Bathroom 1, Attic, Half Bath
Basement
- Area: 0
Heating
- Radiator, Hot Water, Oil
Cooling
- Window Unit(s), Electric
Appliances
- Included: Built-In Range, Dryer, Refrigerator, Washer, Water Heater
- Laundry: Main Level, Laundry Room, Mud Room
Features
- Built-in Features, Ceiling Fan(s), Kitchen - Galley, Pantry
- Flooring: Carpet, Ceramic Tile, Hardwood
- Basement: Exterior Entry,Interior Entry,Shelving,Side Entrance,Unfinished,Walk-Out Access,Windows
- Has fireplace: No
Interior area
- Total structure area: 1,463
- Total interior livable area: 1,463 sqft
- Finished area above ground: 1,463
- Finished area below ground: 0
Property
Parking
- Total spaces: 5
- Parking features: Storage, Garage Faces Front, Oversized, Asphalt, Detached, Driveway, On Street
- Garage spaces: 1
- Uncovered spaces: 4
Accessibility
- Accessibility features: 2+ Access Exits
Features
- Levels: Three
- Stories: 3
- Patio & porch: Porch, Enclosed, Roof
- Pool features: None
Lot
- Size: 5,088 Square Feet
- Dimensions: 48.00 x 106.00
Details
- Additional structures: Above Grade, Below Grade
- Parcel number: 39005182
- Zoning: BC
- Zoning description: Borough Core
- Special conditions: Standard
Construction
Type & style
- Home type: SingleFamily
- Architectural style: Traditional
- Property subtype: Single Family Residence
Materials
- Frame
- Foundation: Block
- Roof: Asphalt,Metal
Condition
- New construction: No
- Year built: 1900
Utilities & green energy
- Sewer: Public Sewer
- Water: Public
Community & HOA
Community
- Subdivision: Non Available
HOA
- Has HOA: No
Location
- Region: Sellersville
- Municipality: SELLERSVILLE BORO
Financial & listing details
- Price per square foot: $239/sqft
- Tax assessed value: $17,190
- Annual tax amount: $3,226
- Date on market: 11/23/2024
- Listing agreement: Exclusive Right To Sell
- Inclusions: Washer, Dryer, Refrigerator, Window A / C Units And Wood Shelving In Basement All In As-is Condition
- Ownership: Fee Simple
Price history
| Date | Event | Price |
|---|---|---|
| 2/4/2025 | Sold | $350,000-12.5%$239/sqft |
Source:  Bright MLS #PABU2083928 Report a problem Bright MLS #PABU2083928 Report a problem | ||
| 1/7/2025 | Pending sale | $399,900$273/sqft |
Source: Bright MLS #PABU2083928 Report a problem | ||
| 12/1/2024 | Price change | $399,900-4.8%$273/sqft |
Source: Bright MLS #PABU2083928 Report a problem | ||
| 11/23/2024 | Listed for sale | $419,900$287/sqft |
Source: Bright MLS #PABU2083928 Report a problem | ||
Public tax history
| Year | Property taxes | Tax assessment |
|---|---|---|
| 2025 | $3,313 +1.6% | $17,190 |
| 2024 | $3,261 +1.1% | $17,190 |
| 2023 | $3,227 +7.4% | $17,190 +7.4% |
| 2022 | $3,003 | $16,000 |
| 2021 | $3,003 | $16,000 |
| 2020 | $3,003 +2.2% | $16,000 |
| 2018 | $2,939 +0.7% | $16,000 |
| 2017 | $2,919 | $16,000 |
| 2016 | $2,919 | $16,000 |
| 2015 | -- | $16,000 |
| 2014 | -- | $16,000 |
| 2013 | -- | $16,000 |
| 2012 | -- | $16,000 |
| 2011 | -- | $16,000 |
| 2010 | -- | $16,000 |
| 2009 | -- | $16,000 |
| 2008 | -- | $16,000 |
| 2007 | -- | $16,000 |
| 2006 | -- | $16,000 |
| 2005 | -- | $16,000 +300% |
| 2004 | -- | $4,000 |
| 2003 | -- | $4,000 |
| 2002 | -- | $4,000 |
| 2000 | -- | $4,000 |
Find assessor info on the county website
Neighborhood: 18960
Nearby homes
- $257,6004 bd1 ba1.2k sqft15 Green St, Sellersville, PA 18960Off Market

- $216,7003 bd1 ba894 sqft20 Green St, Sellersville, PA 18960Off Market
- $313,6003 bd2 ba1.4k sqft225 N Main St #2, Sellersville, PA 18960Off Market
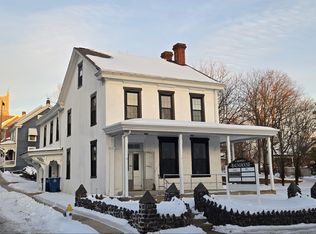
- $445,0004 bd2 ba4.1k sqft225 N Main St, Sellersville, PA 18960Sold

- $333,6002 bd1 ba1.9k sqft239 N Main St, Sellersville, PA 18960Off Market
- $287,4002 bd1 ba1.9k sqft239 N Main St #2, Sellersville, PA 18960Off Market
- $--1 bd1 ba1k sqft239 N Main St #1, Sellersville, PA 18960Off Market
- $352,0003 bd1 ba1.4k sqft24 Green St, Sellersville, PA 18960Off Market
Nearby schools
GreatSchools rating
- 7/10West Rockhill El SchoolGrades: K-5Distance: 0.9 mi
- 5/10Pennridge South Middle SchoolGrades: 6-8Distance: 0.5 mi
- 9/10Pennridge High SchoolGrades: 9-12Distance: 2.6 mi
Schools provided by the listing agent
- High: Pennridge
- District: Pennridge
Source: Bright MLS. This data may not be complete. We recommend contacting the local school district to confirm school assignments for this home.
Get a cash offer in 3 minutes
Find out how much your home could sell for in as little as 3 minutes with a no-obligation cash offer.
Estimated market value
$370,400
Get a cash offer in 3 minutes
Find out how much your home could sell for in as little as 3 minutes with a no-obligation cash offer.
Estimated market value
$370,400
- Pennsylvania
- Bucks County
- Sellersville
- 18960
- 16 Green St
Nearby cities
Nearby zip codes
Other Sellersville Topics
