Perfect starter home or investment. A rare gem nicely restored. You can support your mortgage with income in many ways. (Bed & Breakfast, Air B & B, Room For Rent, Apartment For Rent, Office Space, Retail Space) or just about any combination according to Sellersville Zoning. This large Boro home has beautiful hardwood floors, exposed brick. Victorian style windows on first floor, newer electrical, newer roof and best of all walking distance to the Washington House and other local attractions. So if you're wanting the intown charm of upcoming Sellersville grab it now before this little town becomes the next New Hope of Pennsylvania. Remember it is perfect for investment as Sellersville lacks places to stay for the escape night on the town. Just think of the possibilities!
Sold for $445,000
$445,000
225 N Main St, Sellersville, PA 18960
4beds
4,177sqft
Single Family Residence
Built in 1900
9,867 Square Feet Lot
$461,600 Zestimate®
$107/sqft
$2,682 Estimated rent
Home value
$461,600
$429,000 - $499,000
$2,682/mo
Zestimate® history
Owner options
List your home for rent
$2,682/mo
Rent Zestimate®
Find your next renter with Zillow Rental Manager. Plus, with online applications, you can quickly screen prospective tenants – for free.
$2,682/mo
Rent Zestimate®
Refinance and save
$2,846/mo
Est. payment
Refinancing to a lower rate could help reduce your monthly payments and save thousands over the life of the loan.
$2,846/mo
Est. payment
Explore your selling options
Work with a Zillow partner agent
Leverage their expertise and Zillow's premium Showcase listings to get your home seen by more buyers.
Get startedList with your own agent
Get your home in front of millions of buyers by listing it on Zillow.
Learn how to do itSell it yourself
Take full control of how buyers see your home on Zillow by listing For Sale by Owner (FSBO).
List your homeWhat's special
Newer roofExposed brickBeautiful hardwood floors
Zillow last checked:
Listing updated:
Listed by:
John L Herzstein 215-453-7600,
Real Estate Excel-Perkasie
Bought with:
Dean Pailas, RS346645
Redfin Corporation
Source: Bright MLS,MLS#: PABU2094436
Facts & features
Interior
Bedrooms & bathrooms
- Bedrooms: 4
- Bathrooms: 2
- Full bathrooms: 2
- Main level bathrooms: 1
Rooms
- Room types: Living Room, Dining Room, Bedroom 2, Bedroom 3, Bedroom 4, Kitchen, Family Room, Bedroom 1, Great Room, Bathroom 1, Bathroom 2
Bedroom 1
- Level: Upper
- Area: 110 Square Feet
- Dimensions: 10 x 11
Bedroom 2
- Level: Upper
- Area: 273 Square Feet
- Dimensions: 13 x 21
Bedroom 3
- Level: Upper
- Area: 78 Square Feet
- Dimensions: 13 x 6
Bedroom 4
- Level: Upper
- Area: 110 Square Feet
- Dimensions: 11 x 10
Bathroom 1
- Level: Main
Bathroom 2
- Level: Upper
- Area: 78 Square Feet
- Dimensions: 13 x 6
Dining room
- Level: Main
- Area: 225 Square Feet
- Dimensions: 15 x 15
Family room
- Level: Main
- Area: 616 Square Feet
- Dimensions: 28 x 22
Great room
- Features: Flooring - Carpet
- Level: Upper
- Area: 714 Square Feet
- Dimensions: 21 x 34
Kitchen
- Features: Flooring - Wood, Kitchen - Electric Cooking
- Level: Main
- Area: 120 Square Feet
- Dimensions: 12 x 10
Kitchen
- Features: Built-in Features, Kitchen - Electric Cooking
- Level: Upper
- Area: 112 Square Feet
- Dimensions: 16 x 7
Living room
- Features: Flooring - HardWood, Recessed Lighting, Living/Dining Room Combo
- Level: Main
- Area: 1860 Square Feet
- Dimensions: 60 x 31
Living room
- Level: Upper
- Area: 238 Square Feet
- Dimensions: 17 x 14
Heating
- Hot Water, Forced Air, Heat Pump, Oil, Electric
Cooling
- Central Air, Electric
Appliances
- Included: Dryer, Self Cleaning Oven, Oven/Range - Electric, Washer, Water Heater, Electric Water Heater
- Laundry: Upper Level, Dryer In Unit, Washer In Unit
Features
- 2nd Kitchen, Built-in Features, Store/Office, Kitchenette, Eat-in Kitchen, Recessed Lighting
- Flooring: Hardwood, Vinyl, Wood
- Windows: Insulated Windows
- Basement: Full
- Has fireplace: No
Interior area
- Total structure area: 4,177
- Total interior livable area: 4,177 sqft
- Finished area above ground: 4,177
- Finished area below ground: 0
Property
Parking
- Total spaces: 5
- Parking features: Paved, On Street, Parking Lot
- Has uncovered spaces: Yes
Accessibility
- Accessibility features: Accessible Entrance, Accessible Approach with Ramp
Features
- Levels: Three
- Stories: 3
- Patio & porch: Porch, Wrap Around
- Exterior features: Lighting, Sidewalks
- Pool features: None
- Has view: Yes
- View description: Street
- Frontage type: Road Frontage
Lot
- Size: 9,867 Square Feet
- Dimensions: 69.00 x 143.00
- Features: Corner Lot, Front Yard, Not In Development, Corner Lot/Unit
Details
- Additional structures: Above Grade, Below Grade
- Parcel number: 39005181
- Zoning: BC
- Zoning description: Boro Core
- Special conditions: Standard
Construction
Type & style
- Home type: SingleFamily
- Property subtype: Single Family Residence
Materials
- Masonry
- Foundation: Concrete Perimeter
- Roof: Asphalt
Condition
- Very Good
- New construction: No
- Year built: 1900
- Major remodel year: 2008
Utilities & green energy
- Electric: Circuit Breakers
- Sewer: Public Sewer
- Water: Public
- Utilities for property: Cable Connected, Phone, Water Available, Sewer Available, Electricity Available
Community & HOA
Community
- Security: Smoke Detector(s)
- Subdivision: None Available
HOA
- Has HOA: No
Location
- Region: Sellersville
- Municipality: SELLERSVILLE BORO
Financial & listing details
- Price per square foot: $107/sqft
- Tax assessed value: $30,030
- Annual tax amount: $5,786
- Date on market: 4/29/2025
- Listing agreement: Exclusive Right To Sell
- Listing terms: Cash,Conventional,FHA
- Ownership: Fee Simple
Price history
| Date | Event | Price |
|---|---|---|
| 12/30/2025 | Sold | $445,000$107/sqft |
Source: Public Record Report a problem | ||
| 9/16/2025 | Sold | $445,000-6.3%$107/sqft |
Source:  Bright MLS #PABU2094436 Report a problem Bright MLS #PABU2094436 Report a problem | ||
| 7/20/2025 | Pending sale | $475,000$114/sqft |
Source: Bright MLS #PABU2094436 Report a problem | ||
| 6/16/2025 | Price change | $475,000-13.6%$114/sqft |
Source: Bright MLS #PABU2094436 Report a problem | ||
| 4/29/2025 | Listed for sale | $550,000+10%$132/sqft |
Source: Bright MLS #PABU2094436 Report a problem | ||
| 9/20/2024 | Listing removed | $500,000$120/sqft |
Source: Bright MLS #PABU2079440 Report a problem | ||
| 9/16/2024 | Listed for sale | $500,000+1%$120/sqft |
Source: Bright MLS #PABU2079440 Report a problem | ||
| 2/29/2024 | Listing removed | -- |
Source: Bright MLS #PABU2061392 Report a problem | ||
| 11/30/2023 | Listed for sale | $495,000+230%$119/sqft |
Source: Bright MLS #PABU2061392 Report a problem | ||
| 6/17/2008 | Sold | $150,000$36/sqft |
Source: Public Record Report a problem | ||
Public tax history
| Year | Property taxes | Tax assessment |
|---|---|---|
| 2025 | $5,787 +1.6% | $30,030 |
| 2024 | $5,697 +1.1% | $30,030 |
| 2023 | $5,637 | $30,030 |
| 2022 | $5,637 | $30,030 |
| 2021 | $5,637 | $30,030 |
| 2020 | $5,637 +2.2% | $30,030 |
| 2018 | $5,517 +0.7% | $30,030 |
| 2017 | $5,479 | $30,030 |
| 2016 | $5,479 | $30,030 |
| 2015 | -- | $30,030 |
| 2014 | -- | $30,030 |
| 2013 | -- | $30,030 |
| 2012 | -- | $30,030 |
| 2011 | -- | $30,030 |
| 2010 | -- | $30,030 +58.1% |
| 2009 | -- | $18,990 -24.6% |
| 2008 | -- | $25,200 |
| 2007 | -- | $25,200 |
| 2006 | -- | $25,200 |
| 2005 | -- | $25,200 +300% |
| 2004 | -- | $6,300 |
| 2003 | -- | $6,300 |
| 2002 | -- | $6,300 |
| 2000 | -- | $6,300 |
Find assessor info on the county website
Neighborhood: 18960
Nearby homes
- $315,0003 bd2 ba1.4k sqft225 N Main St #2, Sellersville, PA 18960Off Market
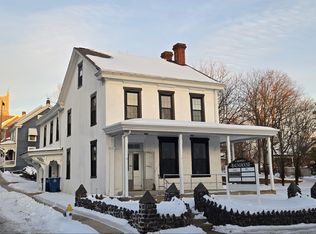
- $350,0003 bd2 ba1.4k sqft16 Green St, Sellersville, PA 18960Sold
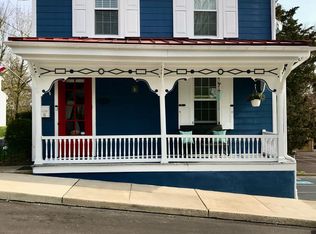
- $332,0002 bd1 ba1.9k sqft239 N Main St, Sellersville, PA 18960Off Market

- $301,1002 bd1 ba1.9k sqft239 N Main St #2, Sellersville, PA 18960Off Market

- $--1 bd1 ba1k sqft239 N Main St #1, Sellersville, PA 18960Off Market
- $217,8003 bd1 ba894 sqft20 Green St, Sellersville, PA 18960Off Market
- $260,2004 bd1 ba1.2k sqft15 Green St, Sellersville, PA 18960Off Market
- $352,0003 bd1 ba1.4k sqft24 Green St, Sellersville, PA 18960Off Market
Nearby schools
GreatSchools rating
- 7/10West Rockhill El SchoolGrades: K-5Distance: 0.9 mi
- 5/10Pennridge South Middle SchoolGrades: 6-8Distance: 0.5 mi
- 9/10Pennridge High SchoolGrades: 9-12Distance: 2.6 mi
Schools provided by the listing agent
- Elementary: Sellersville
- Middle: Pennridge South
- High: Pennrdige
- District: Pennridge
Source: Bright MLS. This data may not be complete. We recommend contacting the local school district to confirm school assignments for this home.
Get a cash offer in 3 minutes
Find out how much your home could sell for in as little as 3 minutes with a no-obligation cash offer.
Estimated market value
$461,600
Get a cash offer in 3 minutes
Find out how much your home could sell for in as little as 3 minutes with a no-obligation cash offer.
Estimated market value
$461,600
- Pennsylvania
- Bucks County
- Sellersville
- 18960
- 225 N Main St
Nearby cities
Nearby zip codes
Other Sellersville Topics
