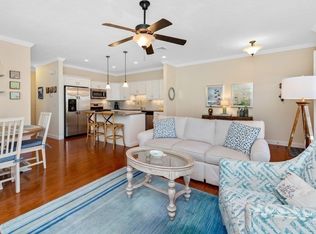
Welcome to Stone Bridge Cottages! Discover comfort & style in this 2-BR, 1-BA condo, situated in Ipswich’s coveted Historic District. Offering an open flr plan, high ceilings, & HW throughout, this move-in ready home is the perfect blend of charm & modern convenience. The attractive kitchen boasts granite countertops, SS appl, a lg island w/seating & spac dining area. The sun-filled LR provides a warm, inviting atmosphere, while the bright, roomy BR’s offer custom closets & comfort. A stackable washer & dryer adds everyday convenience. Addtl features include basement storage & 2 parking spaces. Enjoy charming, covered porch overlooking the landscaped courtyard w/mature trees & vibrant flowers. Walkability to town wharf, downtown shops & restaurants, & the commuter rail. Just a short drive away is Crane Beach, where Ipswich residents enjoy priority access & separate parking area w/town sticker. This lovely home is ready to welcome you—just in time to enjoy the best of summer in Ipswich!
Sold for $625,000
$625,000
16 Green St Unit 11, Ipswich, MA 01938
2beds
1,227sqft
Condominium, Townhouse
Built in 1964
1.3 Acres Lot
$631,900 Zestimate®
$509/sqft
$3,083 Estimated rent
Home value
$631,900
$575,000 - $695,000
$3,083/mo
Zestimate® history
Owner options
List your home for rent
$3,083/mo
Rent Zestimate®
Find your next renter with Zillow Rental Manager. Plus, with online applications, you can quickly screen prospective tenants – for free.
$3,083/mo
Rent Zestimate®
Refinance and save
$4,757/mo
Est. payment
Refinancing to a lower rate could help reduce your monthly payments and save thousands over the life of the loan.
$4,757/mo
Est. payment
Explore your selling options
Work with a Zillow partner agent
Leverage their expertise and Zillow's premium Showcase listings to get your home seen by more buyers.
Get startedList with your own agent
Get your home in front of millions of buyers by listing it on Zillow.
Learn how to do itSell it yourself
Take full control of how buyers see your home on Zillow by listing For Sale by Owner (FSBO).
List your homeWhat's special
Covered porchGranite countertopsVibrant flowersMature treesStackable washer and dryerCustom closetsHigh ceilings
Zillow last checked:
Listing updated:
Listed by:
Andrea Anastas 978-729-2605,
RE/MAX Village Properties 978-887-7273
Bought with:
Jacqueline Manchester
Compass
Source: MLS PIN,MLS#: 73376120
Facts & features
Interior
Bedrooms & bathrooms
- Bedrooms: 2
- Bathrooms: 1
- Full bathrooms: 1
- Main level bathrooms: 1
- Main level bedrooms: 2
Primary bedroom
- Features: Closet, Closet/Cabinets - Custom Built, Flooring - Hardwood, Cable Hookup, Lighting - Overhead
- Level: Main,First
- Area: 155
- Dimensions: 12.92 x 12
Bedroom 2
- Features: Closet, Closet/Cabinets - Custom Built, Flooring - Hardwood, Cable Hookup, Lighting - Overhead
- Level: Main,First
- Area: 152.85
- Dimensions: 11.83 x 12.92
Primary bathroom
- Features: Yes
Bathroom 1
- Features: Bathroom - 3/4, Flooring - Stone/Ceramic Tile, Countertops - Stone/Granite/Solid, Enclosed Shower - Fiberglass
- Level: Main,First
- Area: 50.07
- Dimensions: 5.83 x 8.58
Dining room
- Features: Flooring - Hardwood, Exterior Access, Open Floorplan, Recessed Lighting, Lighting - Overhead
- Level: Main,First
- Area: 153.56
- Dimensions: 15.75 x 9.75
Kitchen
- Features: Flooring - Hardwood, Dining Area, Pantry, Countertops - Stone/Granite/Solid, Kitchen Island, Breakfast Bar / Nook, Open Floorplan, Recessed Lighting
- Level: Main,First
- Area: 153.65
- Dimensions: 14.75 x 10.42
Living room
- Features: Cathedral Ceiling(s), Flooring - Hardwood, Cable Hookup, Open Floorplan
- Level: Main,First
- Area: 235.89
- Dimensions: 14.67 x 16.08
Heating
- Forced Air, Natural Gas, Individual, Unit Control
Cooling
- Central Air, Individual, Unit Control
Appliances
- Included: Range, Dishwasher, Disposal, Microwave, Refrigerator, Washer, Dryer, Plumbed For Ice Maker
- Laundry: First Floor, In Unit, Electric Dryer Hookup, Washer Hookup
Features
- Internet Available - Broadband
- Flooring: Tile, Hardwood
- Doors: Storm Door(s)
- Windows: Insulated Windows, Screens
- Has basement: No
- Has fireplace: No
Interior area
- Total structure area: 1,227
- Total interior livable area: 1,227 sqft
- Finished area above ground: 1,227
Property
Parking
- Total spaces: 2
- Parking features: Off Street, Deeded, Guest, Paved
- Uncovered spaces: 2
Features
- Entry location: Unit Placement(Street)
- Patio & porch: Porch, Deck - Composite, Covered
- Exterior features: Courtyard, Porch, Deck - Composite, Covered Patio/Deck, Garden, Screens, Rain Gutters, Professional Landscaping, Sprinkler System
- Waterfront features: Ocean, Beach Ownership(Public)
Lot
- Size: 1.3 Acres
Details
- Parcel number: 1956486
- Zoning: IR
Construction
Type & style
- Home type: Townhouse
- Property subtype: Condominium, Townhouse
Materials
- Frame
- Roof: Shingle
Condition
- Year built: 1964
- Major remodel year: 2014
Utilities & green energy
- Electric: Circuit Breakers
- Sewer: Public Sewer
- Water: Public
- Utilities for property: for Gas Range, for Electric Dryer, Washer Hookup, Icemaker Connection
Green energy
- Energy efficient items: Thermostat
Community & HOA
Community
- Features: Shopping, Park, Walk/Jog Trails, Stable(s), Golf, Medical Facility, Bike Path, Conservation Area, Highway Access, House of Worship, Private School, Public School, T-Station
HOA
- Amenities included: Storage
- Services included: Insurance, Maintenance Structure, Road Maintenance, Maintenance Grounds, Snow Removal, Trash, Reserve Funds
- HOA fee: $593 monthly
Location
- Region: Ipswich
Financial & listing details
- Price per square foot: $509/sqft
- Tax assessed value: $557,900
- Annual tax amount: $7,286
- Date on market: 9/14/2026
- Exclusions: All Furnishings, As Well As Curtains In Primary Bdrm. All Other Window Treatments Will Remain.
Price history
| Date | Event | Price |
|---|---|---|
| 6/24/2025 | Sold | $625,000+4.2%$509/sqft |
Source: MLS PIN #73376120 Report a problem | ||
| 5/22/2025 | Contingent | $599,900$489/sqft |
Source: MLS PIN #73376120 Report a problem | ||
| 5/15/2025 | Listed for sale | $599,900+50%$489/sqft |
Source: MLS PIN #73376120 Report a problem | ||
| 12/11/2020 | Sold | $400,000-4.8%$326/sqft |
Source: Public Record Report a problem | ||
| 11/8/2020 | Pending sale | $420,000$342/sqft |
Source: Village Realty #72748791 Report a problem | ||
| 10/26/2020 | Listed for sale | $420,000+23%$342/sqft |
Source: Village Realty #72748791 Report a problem | ||
| 7/14/2014 | Sold | $341,414$278/sqft |
Source: Public Record Report a problem | ||
Public tax history
| Year | Property taxes | Tax assessment |
|---|---|---|
| 2025 | $6,221 +4.9% | $557,900 +7.1% |
| 2024 | $5,930 +8.4% | $521,100 +16.6% |
| 2023 | $5,468 | $447,100 |
| 2022 | $5,468 +13.9% | $447,100 +23.1% |
| 2021 | $4,802 -3.3% | $363,200 +2.5% |
| 2020 | $4,966 +6.6% | $354,200 +7.1% |
| 2019 | $4,660 +3.1% | $330,700 +4.2% |
| 2018 | $4,518 +4.8% | $317,300 +4.5% |
| 2017 | $4,310 -5.4% | $303,700 -1% |
| 2016 | $4,556 +13.9% | $306,800 +3.6% |
| 2015 | $4,000 | $296,100 |
| 2014 | -- | -- |
Find assessor info on the county website
Neighborhood: 01938
Nearby homes
- $330,8001 bd1 ba723 sqft29 Summer St UNIT 13, Ipswich, MA 01938Off Market
- $422,5001 bd-- ba612 sqft29 Summer St UNIT 18, Ipswich, MA 01938Off Market
- $500,0001 bd1 ba679 sqft29 Summer St UNIT 17, Ipswich, MA 01938Sold

- $519,3001 bd1 ba1k sqft29 Summer St UNIT 14, Ipswich, MA 01938Off Market
- $565,8001 bd1 ba1.1k sqft16 Green St UNIT 2, Ipswich, MA 01938Off Market
- $524,7001 bd1 ba1.1k sqft16 Green St UNIT 8, Ipswich, MA 01938Off Market
- $634,5002 bd1 ba1.2k sqft16 Green St UNIT 12, Ipswich, MA 01938Off Market
- $500,9001 bd1 ba934 sqft16 Green St UNIT 3, Ipswich, MA 01938Off Market
Nearby schools
GreatSchools rating
- 6/10Winthrop SchoolGrades: PK-5Distance: 0.4 mi
- 8/10Ipswich Middle SchoolGrades: 6-8Distance: 1.1 mi
- 8/10Ipswich High SchoolGrades: 9-12Distance: 1 mi
Schools provided by the listing agent
- Elementary: Winthrop
- Middle: Ipswich
- High: Ipswich
Source: MLS PIN. This data may not be complete. We recommend contacting the local school district to confirm school assignments for this home.
Get a cash offer in 3 minutes
Find out how much your home could sell for in as little as 3 minutes with a no-obligation cash offer.
Estimated market value
$631,900
Get a cash offer in 3 minutes
Find out how much your home could sell for in as little as 3 minutes with a no-obligation cash offer.
Estimated market value
$631,900
- Massachusetts
- Essex County
- Ipswich
- 01938
- 16 Green St Unit 11
