Skip main navigation
Off market
  • $374,100

    16 Harlequin Loop, Bridgeville, DE 19933

    4beds
    2,412sqft
    SingleFamily
    Built in 2012
    6,098 Square Feet Lot
    $374,100 Zestimate®
    $155/sqft
    $2,579 Estimated rent

    Home value

    $374,100

    $355,000 - $393,000

    $2,579/mo

    Zestimate® history
    Loading
    Loading...

    Owner options

    List your home for rent

    $2,579/mo

    Rent Zestimate®

    Find your next renter with Zillow Rental Manager. Plus, with online applications, you can quickly screen prospective tenants – for free.

    Learn more

    $2,579/mo

    Rent Zestimate®

    Refinance and save

    $1,934/mo

    Est. payment

    Refinancing to a lower rate could help reduce your monthly payments and save thousands over the life of the loan.

    See today's rates

    $1,934/mo

    Est. payment

    Explore your selling options

    Work with a Zillow partner agent

    Leverage their expertise and Zillow's premium Showcase listings to get your home seen by more buyers.

    Get started

    List with your own agent

    Get your home in front of millions of buyers by listing it on Zillow.

    Learn how to do it

    Sell it yourself

    Take full control of how buyers see your home on Zillow by listing For Sale by Owner (FSBO).

    List your home

    What's special

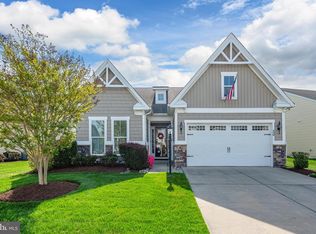
    High-end living on Harlequin Loop Rd. in Heritage Shores! Beautiful community, bevy of on-property amenities and bountiful space and features in this 4BRs/3 bath home with bonus room. Resort-like living in this 55-plus community of tree-lined entrance, landscaped areas, stone walls, and hypnotic ponds mingled with pristine golf course, tennis/pickleball cts., indoor/outdoor pool, dog park, health and wellness, club and dining and more all on-site and all at your fingertips! Plus, if one chooses to venture off-premises, so many options are nearby with 15 mins. to Harrington Race Track and Casino, restaurants, shopping and excellent medical facilities, and 30 mins. to outlets, Rehoboth Beach and all its entertainment and eateries! Four trimmed hedges front stone-stacked/beige siding/pop of red shutters/door exterior with dual-width driveway, 2-car garage and 2-column covered entry. Inset foyer is sizable with dove-gray paint and 9-ft. ceilings here and throughout. Full bath of ceramic tile floor, oak vanity and ceramic-tile tub/shower with accent border is adjacent to entry, while roomy linen closet sits at end of hall of where there are also 2 secondary BRs of beige carpeting and large closets. Plush charcoal gray carpeting, slightly darker than paint and quite complementary, marks entrance to back of home. Galley-type hall with generous wall space on either side, perfect for personal prints and artwork, leads to triangle of main space. Hall juts off, where floor from foyer reappears, and leads to 2-car garage, big closet and white-shuttered door that grants access to off-space laundry room. Kitchen, FR and sunroom are intertwined and offer sun-lit space and easy movement. 2-tiered countertop with breakfast stools is only border separating kitchen from adjoining FR. Black Whirlpool/GE appliances, including flat cooktop, handsome maple cabinets with open shelving for displaying cookbooks or baskets and built-in plate rack, and dramatic ceramic glass tile backsplash in striking silver, charcoal and linen colors meld together for rich combination, while Corian-like countertops balance ceramic tile floor. Nestled off kitchen is delightful morning room with bump-out nook where baker~s rack or shelving can easily be tucked. Beyond is sought-after, sun-drenched sunroom. 4 windows and glass sliding doors create this room~s see-beyond walls to scenic rolling green land. Backing to such open space makes this niche the perfect go-to perch for pre-day coffee and post-day conversations! Adjacent and open to kitchen is cozy and comfortable FR where gas FP with seal-gray wood surround and sleek black marble hearth is focal point with couches and chairs fanning out from that site. MBR is sequestered off FR and with its continued plush gray carpeting, 3 windows, wrought-iron ceiling fan and big walk-in closet along with tile-floor bath, oak dual-sink vanity and ceramic tile shower create 1st-level and lavish accommodations. Take advantage of fabulous extra square footage upstairs! 2nd-floor rec room is bonus beauty! Great area with ~ wall over-look to steps opens up room. Easy set up of TV room or guest suite with upper den. Beyond is both private BR and full bath of oak vanity, ceramic tile floor and tub/shower. Weekend guests and family visitors have their own private and pretty suite! Outdoors is its own quiet enclave as black wrought-iron fence with window baskets encircles patio rimmed with tall evergreens on one side, affording great privacy. Lunch and dinner dining get the nod for enjoyment throughout warm-weather seasons! All-around appeal with all-around amenities!

    This property is off market, which means it's not currently listed for sale or rent on Zillow. This may be different from what's available on other websites or public sources.

    Facts & features

    Interior

    Bedrooms & bathrooms
    • Bedrooms: 4
    • Bathrooms: 3
    • Full bathrooms: 3
    Heating
    • Forced air, Electric
    Cooling
    • Central
    Appliances
    • Included: Dishwasher, Garbage disposal, Microwave, Range / Oven
    Features
    • Ceiling Fan(s), Central Vacuum, Carpet, Combination Dining/Living, Combination Kitchen/Dining, Combination Kitchen/Living
    • Flooring: Carpet
    • Basement: Unfinished
    • Has fireplace: Yes
    Interior area
    • Total interior livable area: 2,412 sqft
    • Finished area below ground: 0

    Property

    Parking
    • Total spaces: 2
    • Parking features: Garage - Attached
    Features
    • Exterior features: Vinyl
    • Pool features: Community
    • Has view: Yes
    • View description: Water
    • Has water view: Yes
    • Water view: Water
    Lot
    • Size: 6,098 sqft
    Details
    • Parcel number: 131140033900
    • Special conditions: Standard

    Construction

    Type & style
    • Home type: SingleFamily
    • Architectural style: CAPE COD
    Materials
    • Foundation: Masonry
    • Roof: Other
    Condition
    • Year built: 2012

    Community & neighborhood

    Location
    • Region: Bridgeville

    HOA & financial

    HOA
    • Has HOA: Yes
    • HOA fee: $250 monthly

    Other

    Other facts
    • Heating: Forced Air
    • StoriesTotal: 1.5
    • Appliances: Dishwasher, Disposal, Water Heater, Microwave, Built-In Range
    • AssociationYN: true
    • FireplaceYN: true
    • InteriorFeatures: Ceiling Fan(s), Central Vacuum, Carpet, Combination Dining/Living, Combination Kitchen/Dining, Combination Kitchen/Living
    • GarageYN: true
    • AttachedGarageYN: true
    • HeatingYN: true
    • CoolingYN: true
    • StructureType: Detached
    • ConstructionMaterials: Frame, Aluminum Siding
    • SpecialListingConditions: Standard
    • ParkingFeatures: Driveway, Attached Garage, Garage Door Opener, Concrete, Garage Faces Front
    • CoveredSpaces: 2
    • Cooling: Central Air, Ceiling Fan(s)
    • PoolFeatures: Community
    • BelowGradeFinishedArea: 0
    • ArchitecturalStyle: CAPE COD
    • BuildingName: NONE AVAILABLE
    • Basement: Y
    • MlsStatus: Active

    Price history

    DateEventPrice
    6/12/2020Sold$250,000-7.4%$104/sqft
    Source: Public Record Report a problem
    3/13/2020Listed for sale$269,9000%$112/sqft
    Source: Keller Williams Realty #DESU158070 Report a problem
    1/2/2020Listing removed$270,000$112/sqft
    Source: Keller Williams Realty #DESU143074 Report a problem
    10/22/2019Price change$270,000-1.8%$112/sqft
    Source: Keller Williams Realty #DESU143074 Report a problem
    7/31/2019Price change$275,000-3.5%$114/sqft
    Source: Keller Williams Realty #DESU143074 Report a problem
    6/26/2019Listed for sale$285,000+1.8%$118/sqft
    Source: Keller Williams Realty #DESU143074 Report a problem
    3/5/2018Listing removed$279,900$116/sqft
    Source: ACTIVE ADULTS REALTY #717799 Report a problem
    3/1/2017Listed for sale$279,900$116/sqft
    Source: ACTIVE ADULTS REALTY #717799 Report a problem
    11/1/2016Listing removed$279,900$116/sqft
    Source: COLDWELL BANKER RESORT REALTY - S #706959 Report a problem
    2/11/2016Price change$279,900-3.4%$116/sqft
    Source: COLDWELL BANKER RESORT REALTY - S #706959 Report a problem
    7/30/2015Listed for sale$289,900+15.9%$120/sqft
    Source: ERA Harrington Realty, Inc. #6617246 Report a problem
    9/20/2012Sold$250,235+793.7%$104/sqft
    Source: Public Record Report a problem
    6/22/2012Sold$28,000$12/sqft
    Source: Public Record Report a problem

    Public tax history

    YearProperty taxesTax assessment
    2025$1,692 -13.8%$181,700 +535.3%
    2024$1,963 +0.1%$28,600
    2023$1,961 +7.2%$28,600
    2022$1,829 +0.7%$28,600
    2021$1,816 +19.2%$28,600
    2020$1,523 $28,600
    2019$1,523 +35.5%$28,600
    2018$1,124 +19.8%$28,600
    2017$938 -26.3%$28,600
    2016$1,273 +0.2%$28,600
    2015$1,271 +1.1%$28,600
    2014$1,257 -1.3%$28,600
    2013$1,275 +1961.8%$28,600 +1942.9%
    2012$62 +10.6%$1,400
    2011$56 $1,400
    2010$56 -0.1%$1,400
    2009$56 $1,400
    2008-- --
    2007-- --
    2006-- --

    Find assessor info on the county website

    Neighborhood: 19933

    Nearby schools

    GreatSchools rating
    Schools provided by the listing agent
    • District: WOODBRIDGE

    Source: The MLS. This data may not be complete. We recommend contacting the local school district to confirm school assignments for this home.

    Get pre-qualified for a loan
    At Zillow Home Loans, we can pre-qualify you in as little as 5 minutes with no impact to your credit score.

    An equal housing lender. NMLS #10287.

    Sell for more on Zillow
    Get a Zillow Showcase℠ listing at no additional cost and you could sell for .
    $374,100
    2% more
    +$7,482
    With Zillow Showcase(estimated)
    $381,582