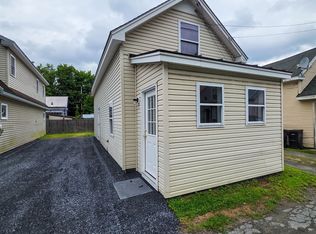
A place to call home or a pied-a-terre, this end unit with high ceilings and oversized windows creates a bright airy ambiance and a sense of space. Ease of living on one level features include: a galley kitchen; the bedroom benefits from a loft space; generous living/dining area, handsome hardwood floors. “The Barn”, as it is referred to, has access to the pool and tennis courts within the Hemlock Ridge Development and it is conveniently located to enjoy all things in the Upper Valley.
Active under contract
Listed by: Four Seasons Sotheby's Int'l Realty • Berna Rexford • 603-643-6070
$210,000
16 Hemlock Ridge Drive #204, Hartford, VT 05001
1beds
428sqft
Condominium
Built in 1989
-- sqft lot
$-- Zestimate®
$491/sqft
$-- HOA
What's special
High ceilingsHandsome hardwood floorsEnd unitGalley kitchenOversized windows
- 95 days
- 16
- 0
Zillow last checked:
Listing updated:
Listed by:
Berna Rexford,
Four Seasons Sotheby's Int'l Realty 603-643-6070
Source: PrimeMLS,MLS#: 5099890
Facts & features
Interior
Bedrooms & bathrooms
- Bedrooms: 1
- Bathrooms: 1
- Full bathrooms: 1
Heating
- Propane, Baseboard
Cooling
- None
Appliances
- Included: Electric Range, Refrigerator
Features
- Living/Dining
- Flooring: Hardwood, Tile
- Windows: Blinds
- Has basement: No
Interior area
- Total structure area: 428
- Total interior livable area: 428 sqft
- Finished area above ground: 428
- Finished area below ground: 0
Property
Parking
- Parking features: Gravel
Features
- Levels: One
- Stories: 1
- Exterior features: Tennis Court(s)
- Has private pool: Yes
- Pool features: In Ground
Lot
- Features: Condo Development, Corner Lot, Country Setting, Landscaped, Walking Trails, Near Shopping, Near Public Transit, Near School(s)
Details
- Parcel number: 28509010428
- Zoning description: Condo
- Special conditions: Standard
Construction
Type & style
- Home type: Condo
- Architectural style: Barndominium
- Property subtype: Condominium
Materials
- Clapboard Exterior, Wood Siding
- Foundation: Concrete
- Roof: Standing Seam
Condition
- New construction: No
- Year built: 1989
Utilities & green energy
- Electric: Circuit Breakers
- Sewer: Public Sewer
- Utilities for property: Cable, Underground Utilities
Community & HOA
HOA
- Amenities included: Landscaping, Common Acreage, Snow Removal, Tennis Court(s), Trash Removal, Coin Laundry
- Services included: Heat, Maintenance Grounds, Plowing, Sewer, Trash, Water
- Additional fee info: Fee: $293
Location
- Region: White River Junction
Financial & listing details
- Price per square foot: $491/sqft
- Tax assessed value: $163,500
- Annual tax amount: $3,000
- Date on market: 7/15/2026
- Road surface type: Paved
Estimated market value
Not available
Estimated sales range
Not available
Not available
Price history
| Date | Event | Price |
|---|---|---|
| 7/15/2026 | Listed for sale | $210,000+90.9%$491/sqft |
Source:  PrimeMLS #5099890 Report a problem PrimeMLS #5099890 Report a problem | ||
| 9/29/2017 | Sold | $110,000-1.8%$257/sqft |
Source: PrimeMLS #4655419 Report a problem | ||
| 9/7/2017 | Pending sale | $112,000$262/sqft |
Source: Coldwell Banker Lifestyles #4655419 Report a problem | ||
| 8/24/2017 | Listed for sale | $112,000+19.1%$262/sqft |
Source: Coldwell Banker LIFESTYLES - Hanover #4655419 Report a problem | ||
| 3/2/2012 | Sold | $94,000$220/sqft |
Source: Public Record Report a problem | ||
Public tax history
| Year | Property taxes | Tax assessment |
|---|---|---|
| 2025 | $3,019 | $163,500 +63.8% |
| 2024 | -- | $99,800 |
| 2023 | -- | $99,800 |
| 2022 | -- | $99,800 |
| 2021 | -- | $99,800 |
| 2020 | -- | $99,800 |
| 2019 | -- | $99,800 |
| 2018 | -- | $99,800 |
| 2017 | -- | $99,800 +4% |
| 2016 | -- | $96,000 +9900% |
| 2015 | -- | $960 |
| 2014 | -- | $960 |
| 2013 | -- | $960 |
| 2011 | -- | $960 |
Find assessor info on the county website
Monthly payment
Est. payment
Payment breakdown
Explore the cost of this home by adjusting the details. Changes won't be saved.Climate risks
Neighborhood: 05001
Nearby schools
Schools provided by the listing agent
- Elementary: Dothan Brook
- Middle: Hartford Memorial Middle
- High: Hartford High School
- District: Hartford School District
Source: PrimeMLS. This data may not be complete. We recommend contacting the local school district to confirm school assignments for this home.
- $175,0001 bd1 ba745 sqft16 Hemlock Ridge Dr UNIT 301, White River Junction, VT 05001Sold

- $210,0001 bd1 ba744 sqft16 Hemlock Ridge Dr UNIT 101, White River Junction, VT 05001Sold

- $86,100-- bd-- ba-- sqft2573 Christian St, White River Junction, VT 05001Off Market
- $490,900-- bd-- ba-- sqft2574 Christian St, White River Junction, VT 05001Off Market